Add your own picture and explain the route, parking, gates, paths or landmarks that help people find it.
Earn 5 points after the picture is checked and accepted.
Add your photo and local directionsShare what you foundWhat is recorded here
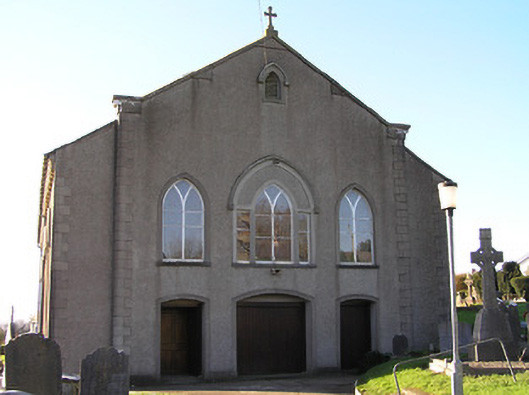
Detached six-bay double-height Gothic-style Catholic church, rebuilt 1929, retaining fabric of earlier Catholic chapel, built 1810/2-4, on site comprising five-bay double-height nave with three-bay double-height gabled breakfront to north-east, and single-bay double-height chancel to south-west having single-bay two-storey lower sacristy to south-west with single-bay single-storey gabled projecting porch. Pitched slate roofs (gabled to porch to sacristy) with clay ridge tiles, cut-limestone chamfered coping to gables having cross finial to apex to north-east (forming curvilinear gable to chancel having cut-limestone pedimented bellcote to apex with round-headed aperture between piers having carved cut-limestone stringcourse to spring of arch, cut-limestone voussoirs, and pediment over having finial to apex), rendered chimney stack to sacristy, and cast-iron rainwater goods with iron brackets on moulded rendered eaves having consoles. Unpainted fine roughcast walls with quoins to corners, and cut-limestone date stone/plaque. Pointed-arch window openings (in tripartite arrangement to centre to breakfront in pointed-arch panel having square-headed flanking openings) with cut-limestone sills, rendered surrounds having hood mouldings over, Y-mullions forming bipartite pointed-arch arrangements, and fixed-pane timber fittings having leaded stained glass panels. Pointed-arch opening to gable to north-east with rendered surround having hood moulding over, and louvered panel fitting. Grouped (three-part arrangement) square-headed door openings in camber-headed recesses with rendered surrounds, and tongue-and-groove timber panelled double doors having timber panelled doors to flanking openings. Square-headed window openings to sacristy with cut-limestone sills, rendered surrounds, three-over-six and six-over-six timber sash windows. Full-height interior with carved timber internal porch to north-east (comprising tripartite arrangement with glazed timber panelled double doors, timber panelled doors to flanking confessional boxes, and fluted Corinthian columns supporting decorative timber panelled gallery to first floor on dentilated corbelled course incorporating pediment to breakfront), decorative clay-tiled floor to central aisle, timber pews, rendered columns to side aisles with moulded course supporting barrel-vaulted ceiling, round chancel arch incorporating keystone with round flanking arches to side chapels supported on paired fluted Corinthian columns with entablature, frieze, dentilated moulded cornice having foliate corbels, decorative altar furniture, and Classical-style reredos (comprising tripartite arrangement with tapered Corinthian pilasters supporting dosserets, dentilated moulded cornice, moulded archivolts, round-headed recessed niches to flanking bays on corbelled course over square-headed door openings having timber panelled doors). Set back from road in own grounds with unpainted rendered boundary wall to perimeter of site over random rubble stone construction having chamfered coping supporting posts with iron railings. (ii) Graveyard to site with various cut-stone markers, post-1812-present.
This official record and map point do not grant access. Most recorded buildings are privately owned; view them only from public ground unless the owner allows entry.