Add your own picture and explain the route, parking, gates, paths or landmarks that help people find it.
Earn 5 points after the picture is checked and accepted.
Add your photo and local directionsShare what you foundWhat is recorded here
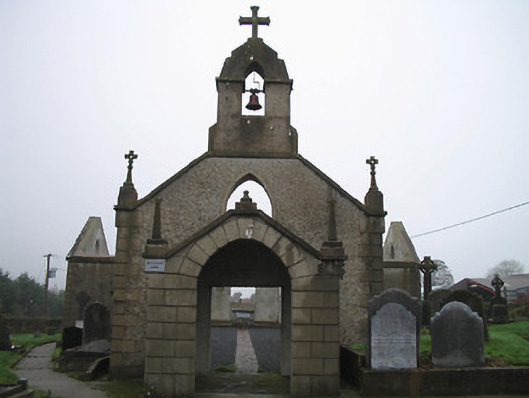
Remains of detached five-bay double-height Catholic church, dated 1800, on a cruciform plan comprising two-bay double-height nave with single-bay double-height transepts to north and to south, two-bay double-height chancel to east having single-bay single-storey lean-to flanking bays, and single-bay single-storey gabled projecting porch to west. In use, pre-1973. Decommissioned, post-1983. Dismantled, pre-2001. Consolidated, 2001. Now in ruins. Pitched roofs (lean-to to flanking bays; gabled to porch) now gone with rendered coping to gables having finials to apex, rendered buttressed gabled bellcote to apex to west (with pointed-arch aperture having cast-iron bell, stringcourse, and cross finial to apex), and no rainwater goods surviving on rendered eaves. Unpainted roughcast walls over random rubble stone construction with rendered quoins to corners supporting cross finials to west, and rusticated unpainted rendered walls to porch. Pointed-arch window openings with cut-limestone sills, rendered surrounds, and fittings removed, pre-2001. Pointed-arch door opening to porch with rendered voussoirs, and fittings removed, pre-2001. Square-headed door opening into church with fittings removed, pre-2001. Interior dismantled, pre-2001. Set back from road in own grounds with landscaped grounds to site, decorative wrought iron gate to west in decorative wrought iron surround having cross finial over, wrought iron flanking railings having finials, and unpainted rendered terminating piers having overgrown capping.(ii) Graveyard to site with various cut-stone markers, post-1800-post-1983
This official record and map point do not grant access. Most recorded buildings are privately owned; view them only from public ground unless the owner allows entry.