Add your own picture and explain the route, parking, gates, paths or landmarks that help people find it.
Earn 5 points after the picture is checked and accepted.
Add your photo and local directionsShare what you foundWhat is recorded here
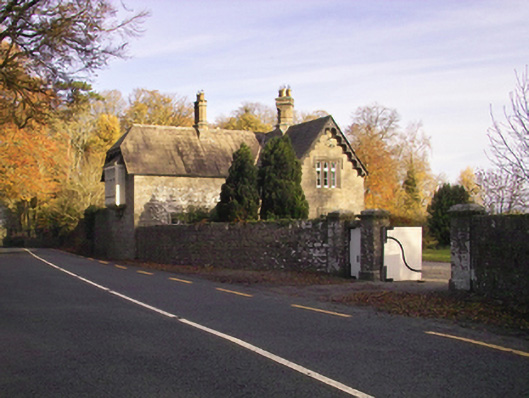
Detached three-bay single-storey gate lodge with half-dormer attic, built 1856, on an L-shaped plan centred on single-bay single-storey flat-roofed projecting porch abutting single-bay full-height gabled projecting end bay; single-bay (west) or two-bay (east) full-height side elevations. Extended, ----, producing present composition. Hipped gabled and pitched slate roof on an L-shaped plan with roll moulded clay ridge tiles, paired octagonal chimney stacks on lichen-spotted chamfered base having stringcourses below capping supporting terracotta or yellow terracotta tapered pots, decorative timber bargeboards to gables on timber purlins, and replacement uPVC rainwater goods on exposed timber rafters. Part creeper- or ivy-covered tuck pointed coursed or snecked limestone walls on battered base with margined cut- or hammered limestone flush quoins to corners. Tudor-headed central door opening with step threshold, and margined cut-limestone block-and-start surround having chamfered reveals with hood moulding framing timber boarded door. Square-headed window openings in bipartite arrangement (ground floor) with cut-limestone cruciform mullions, and cut-limestone surrounds having chamfered reveals with hood mouldings framing timber casement windows. Square-headed window openings in tripartite arrangement (half-dormer attic) with cut-limestone cruciform mullions, and cut-limestone surrounds having chamfered reveals with hood mouldings framing timber casement windows. Set back from line of road at entrance to grounds of Gowran Castle. Additional photography by Don Allen
This official record and map point do not grant access. Most recorded buildings are privately owned; view them only from public ground unless the owner allows entry.