Add your own picture and explain the route, parking, gates, paths or landmarks that help people find it.
Earn 5 points after the picture is checked and accepted.
Add your photo and local directionsShare what you foundWhat is recorded here
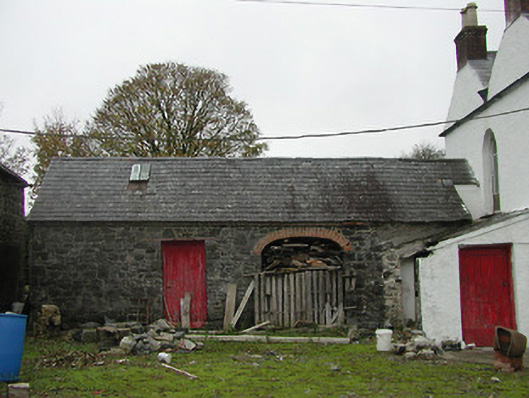
Farmyard complex, c.1850, possibly incorporating fabric of earlier ranges, pre-1840, on site including: (i) Attached two-bay single-storey coach house with elliptical-headed carriageway to right. Pitched slate roof with clay ridge tiles, rooflight, and no rainwater goods on red brick eaves. Random rubble limestone walls. Square-headed door opening with timber lintel, and timber boarded door. Elliptical-headed carriageway to right with red brick voussoirs, and no fittings. Set back from road in grounds shared with Burnchurch House. (ii) Detached three-bay two-storey outbuilding with elliptical-headed carriageway to centre ground floor, and two-bay single-storey wing to left. Pitched slate roofs with clay ridge tiles, rendered coping, and rainwater goods not visible. Random rubble limestone walls. Square-headed window openings with no sills, timber lintels, and remains of timber fittings. Square-headed door openings with timber lintels, and timber boarded doors. Elliptical-headed carriageway to centre ground floor with voussoirs, and no fittings. (iii) Detached single-bay single-storey outbuilding. Pitched slate roof with clay ridge tiles, and no rainwater goods. Random coursed squared rubble limestone walls. Square-headed door opening with red brick voussoirs, and timber boarded door. (iv) Detached two-bay single-storey outbuilding with half-attic. Pitched slate roof with clay ridge tiles, and rainwater goods not visible. Random rubble limestone walls. Camber-headed door openings (including to first floor side elevation) with red brick voussoirs, and timber boarded doors. (v) Detached four-bay single-storey outbuilding, post-1947. Pitched corrugated-iron roof with iron ridge. Painted mass-concrete walls. Square-headed window openings with no sills, and corrugated-Perspex fittings. Square-headed door openings with timber boarded doors.
This official record and map point do not grant access. Most recorded buildings are privately owned; view them only from public ground unless the owner allows entry.