Add your own picture and explain the route, parking, gates, paths or landmarks that help people find it.
Earn 5 points after the picture is checked and accepted.
Add your photo and local directionsShare what you foundWhat is recorded here
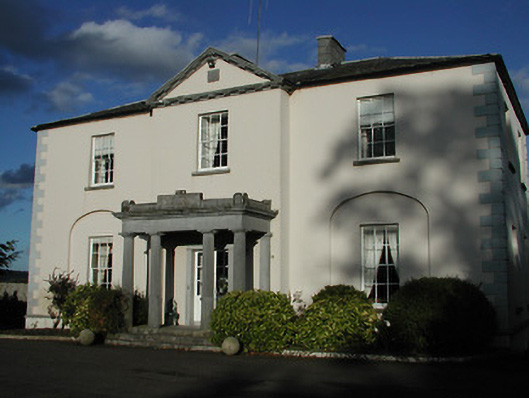
Detached three-bay two-storey over basement Classical-style country house, built 1800, with single-bay two-storey pedimented breakfront having (single-storey) prostyle tetrastyle Doric portico to ground floor, two-bay two-storey side elevations, and two-bay three-storey parallel range along rear (east) elevation extending into three-bay two-storey return to east. Now in use as guesthouse. Hipped slate roofs (part double-pile (M-profile); gabled to breakfront; pitched to return) with clay ridge tiles, rendered chimney stacks, and cast-iron rainwater goods on rendered eaves. Painted rendered walls with cut-limestone chamfered stringcourse to basement, rendered quoins to corners, carved cut-limestone surround to pediment having modillions, and cut-limestone shield plaque to tympanum. Square-headed window openings (in elliptical-headed recesses to ground floor) with cut-limestone sills, and six-over-six timber sash windows having three-over-three timber sash windows to basement with wrought iron bars (some three-over-six timber sash windows to parallel range to east). Square-headed door opening under cut-limestone prostyle tetrastyle Doric portico (with half-fluted columns having responsive pilasters on three cut-limestone steps supporting frieze, moulded cornice, blocking course to parapet having raised central recessed panel, and decorative corner finials) with inscribed cut-limestone surround, and glazed timber panelled double doors. Interior with timber panelled shutters to window openings. Set back from road in own grounds with tarmacadam forecourt, and landscaped grounds to site.
This official record and map point do not grant access. Most recorded buildings are privately owned; view them only from public ground unless the owner allows entry.