Add your own picture and explain the route, parking, gates, paths or landmarks that help people find it.
Earn 5 points after the picture is checked and accepted.
Add your photo and local directionsShare what you foundWhat is recorded here
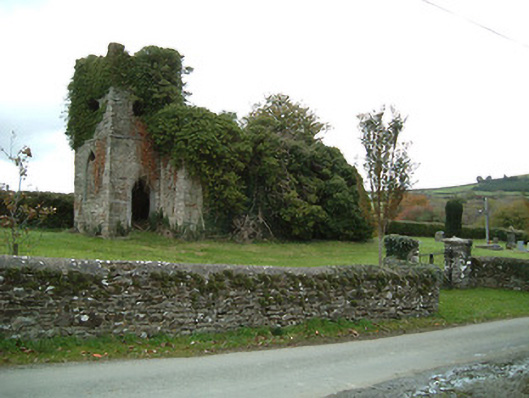
Detached three- or four-bay double-height Board of First Fruits Church of Ireland church, built 1796, on a rectangular plan comprising two- or three-bay double-height nave opening into single-bay double-height shallow chancel (east); single-bay two-stage tower to entrance (west) front on a square plan. In ruins, 1900. Roof now missing. Overgrown coursed rubble limestone battered walls retaining fragments of rendered surface finish with hammered limestone flush quoins to corners; part overgrown coursed rubble limestone walls (tower) retaining fragments of rendered surface finish with margined tooled cut-limestone stringcourses including margined tooled cut-limestone stringcourse (bell stage) supporting battlemented parapet having overgrown coping. Openings not visible. Lancet or pointed-arch window opening (tower) with margined tooled cut-limestone block-and-start surround having chamfered reveals framing rubble stone infill. Roundels (bell stage) with red brick voussoir surrounds. Interior in ruins. Set in landscaped grounds with piers to perimeter having cut-granite shallow pyramidal capping supporting wrought iron double gates.
This official record and map point do not grant access. Most recorded buildings are privately owned; view them only from public ground unless the owner allows entry.