Add your own picture and explain the route, parking, gates, paths or landmarks that help people find it.
Earn 5 points after the picture is checked and accepted.
Add your photo and local directionsShare what you foundWhat is recorded here
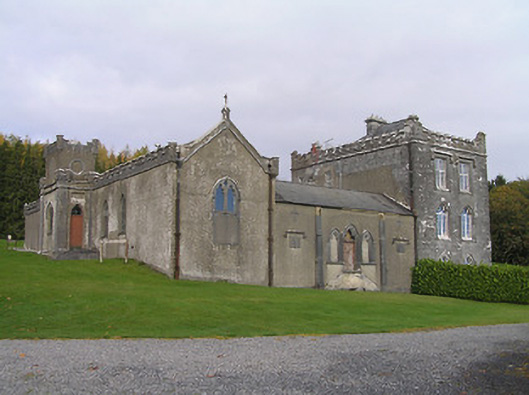
Attached five-bay single-storey private (estate) Catholic chapel, c.1825, with single-bay two-stage entrance tower to centre on a square plan, and three-bay single-storey linking wing to north-east. In use as (parish) Catholic chapel, 1973. Decommissioned, 1983. Now disused. Pitched slate roof behind parapet (pitched slate roof to linking wing) with clay ridge tiles, cut-stone coping to gables having gabled finials to apexes rising into Fleur-de-Lys finials, and square-profiled cast-iron rainwater goods (remains of cast-iron rainwater goods to linking wing on rendered eaves). Roof to tower not visible behind parapet. Unpainted rendered, ruled and lined walls with tooled cut-limestone dressings including corner piers to tower (having slit-style and cross-style apertures) rising through paired stringcourses into battlemented parapets, battlemented parapets (on scalloped apron to tower) having cut-limestone coping (octagonal corner finials to tower), and remains of panelled stepped buttresses to linking wing having cut-limestone flanking shield plaques with hoods mouldings over. Pointed-arch window openings (pointed-arch window openings to side elevations with cut-limestone mullions forming bipartite arrangement having quatrefoil over) with cut-limestone sills, carved cut-limestone hood mouldings over, and fixed-pane fittings having leaded stained glass panels. Pointed-arch door opening with five cut-stone steps, timber panelled door having overlight, and rectangular recessed panel over. Grouped trefoil-headed openings to linking wing in tripartite arrangement originally approached by flight of five cut-limestone steps with cut-limestone surrounds having chamfered reveals, engaged colonette mullions supporting shared hood moulding, and timber panelled door having overlight (flanking window openings now blocked-up). Set back from road in grounds shared with Jenkinstown House. (ii) Attached two-bay three-storey house, reconstructed post-1988, to north-east on a square plan incorporating fabric salvaged from earlier house, c.1825-50, on site. Hipped slate roof behind parapet with clay ridge tiles, cut-limestone chimney stacks, and concealed cast-iron rainwater goods. Tooled limestone ashlar walls with cut-limestone dressings including stringcourse supporting battlemented parapet, and sections of unpainted rendered, ruled and lined walls. Pointed-arch window openings to ground floor, trefoil-headed window openings to first floor, square-headed window openings to top floor with cut-limestone surrounds having chamfered reveals, hood mouldings over supporting tooled cut-limestone voussoirs, and timber casement windows having overlights. Interior with timber panelled shutters to window openings.
This official record and map point do not grant access. Most recorded buildings are privately owned; view them only from public ground unless the owner allows entry.