Add your own picture and explain the route, parking, gates, paths or landmarks that help people find it.
Earn 5 points after the picture is checked and accepted.
Add your photo and local directionsShare what you foundWhat is recorded here
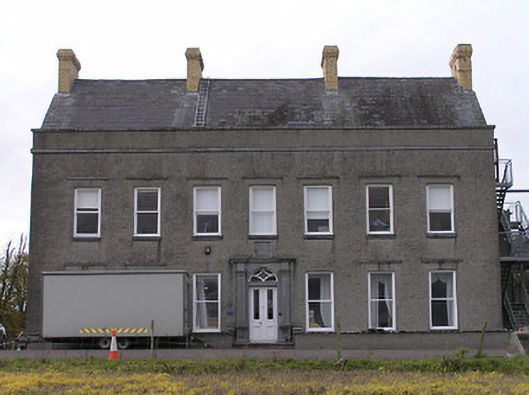
Detached seven-bay two-storey over basement house with dormer attic, dated 1724, on an L-shaped plan possibly originally mill owner's house with two-bay two-storey side elevations, and single-bay two-storey double-pile return to north-west. Mostly refenestrated, c.1900, with canted bay window added to return. Part refenestrated, c.1925. Part refenestrated. Now in use as offices. Pitched slate roof behind parapet (pitched double-pile (M-profile) slate roof to return) with clay ridge tiles, yellow brick Running bond chimney stacks having profiled cornices, rooflights, and cast-iron rainwater goods on rendered stepped eaves. Unpainted roughcast walls (unpainted rendered walls to basement) with cut-limestone stringcourse supporting parapet having cut-limestone coping. Square-headed window openings (including to canted bay window on painted rendered tapered jetty) with cut-limestone sills, remains of carved cut-limestone hood mouldings over to front (south-east) elevation, and replacement one-over-one timber sash windows, c.1900, retaining some six-over-six timber sash windows to rear (north-west) elevation (one in tripartite arrangement having two-over-two sidelights) having some replacement four-over-four timber sash windows, c.1925, with some replacement timber casement windows throughout. Round-headed door opening with two cut-limestone steps over basement, cut-limestone doorcase having engaged pilasters on panelled pedestals supporting cornice, glazed timber panelled double doors, decorative overlight, and heraldic panel over (dated 1724) having cut-limestone surround. Square-headed door opening to return with four cut-limestone steps, cut-limestone surround having keystone, replacement timber panelled door having overlight, and heraldic panel over (dated 1880). Interior with entrance hall having carved timber architraves to door openings (one carved timber shouldered architrave with dentilated moulded cornice) with timber panelled reveals leading to timber panelled doors, moulded plasterwork cornice leading to decorative plasterwork ceiling having foliate motif, stairhall with carved timber staircase, and timber panelled shutters to window openings. Set back from road in own grounds on a slightly elevated site.
This official record and map point do not grant access. Most recorded buildings are privately owned; view them only from public ground unless the owner allows entry.