Add your own picture and explain the route, parking, gates, paths or landmarks that help people find it.
Earn 5 points after the picture is checked and accepted.
Add your photo and local directionsShare what you foundWhat is recorded here
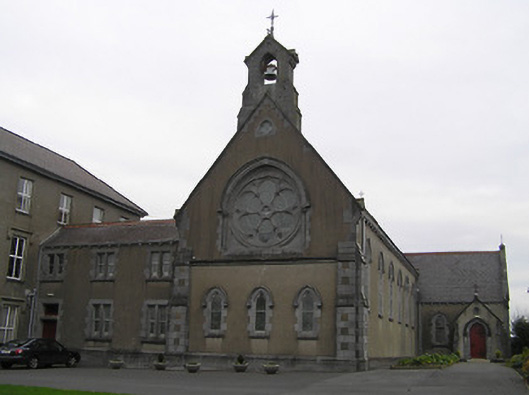
Attached seven-bay double-height Gothic Revival Catholic chapel, built 1906, on a T-shaped plan comprising six-bay double-height nave with single-bay double-height lower chancel to north having two-bay single-storey entrance wing to north-east with single-bay single-storey gabled advanced porch, three-bay single-storey over basement sacristy wing to north-west, and three-bay two-storey connecting wing to south-west. Pitched slate roofs (gabled to porch) with decorative terracotta ridge tiles, red brick Running bond chimney stack to chancel on limestone ashlar base, cut-limestone coping to gables having wrought iron cross finials to apexes, cut-limestone buttressed gabled bellcote to gable to south (with pointed-arch aperture having bull-nose reveals, cast-iron bell, and cut-limestone coping over having wrought iron cross finial to apex), and square-profile cast-iron rainwater goods on cut-limestone eaves having consoles. Unpainted rendered, ruled and lined walls on limestone ashlar plinth with cut-limestone dressings including quoins to corners, stepped buttresses (clasping corner buttresses to south), and moulded stringcourse to south elevation. Trefoil-headed window openings (some paired in pointed-arch frames having quatrefoils over to arches; pointed-arch window openings to porch) with cut-limestone sills, cut-limestone block-and-start surrounds having chamfered reveals, hood mouldings over supporting inscribed voussoirs, and fixed-pane fittings having leaded stained glass panels. Rose window to gable to south in pointed-arch recess with cut-limestone block-and-start surround having Corinthian colonette reveals, hood moulding over, colonette mullions forming six-light round-headed arrangement centred on quatrefoil, and fixed-pane fittings having leaded stained glass panels. Pointed-arch window opening to chancel on carved cut-limestone sill course with cut-limestone block-and-start surround having chamfered reveals, hood moulding over, Y-mullions and tracery forming five-part trefoil-headed arrangement having quatrefoils over flanking cinquefoil, and fixed-pane fittings having leaded stained glass panels. Pointed-arch door opening to porch with cut-stone step, cut-limestone block-and-start surround having chamfered reveals, hood moulding over, and tongue-and-groove timber panelled door having decorative wrought iron hinges. Square-headed window openings to wing to north-west (some in tripartite arrangement) with cut-limestone sills, cut-limestone block-and-start surrounds having chamfered reveals, and one-over-one timber sash windows having leaded stained glass panels. Square-headed door opening to wing to north-west approached by flight of four cut-stone steps with cast-iron bootscraper, cut-limestone block-and-start surround having chamfered reveals, and tongue-and-groove timber panelled door having decorative wrought iron hinges. Square-headed window openings in bipartite arrangement to connecting wing with cut-limestone sills, cut-limestone block-and-start surrounds having chamfered reveals, mullions, and one-over-one timber sash windows. Square-headed door opening to connecting wing with cut-limestone block-and-start surround (incorporating lintel) having chamfered reveals, and timber panelled door having overlight. Set back from road in shared grounds.
This official record and map point do not grant access. Most recorded buildings are privately owned; view them only from public ground unless the owner allows entry.