Add your own picture and explain the route, parking, gates, paths or landmarks that help people find it.
Earn 5 points after the picture is checked and accepted.
Add your photo and local directionsShare what you foundWhat is recorded here
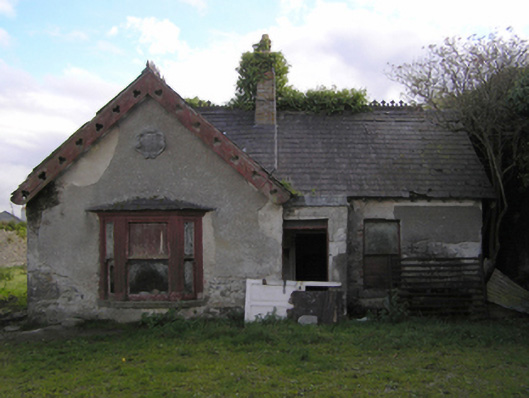
Detached three-bay single-storey worker's house, extant 1900, on an L-shaped plan centred on single-bay single-storey flat-roofed projecting porch abutting single-bay single-storey gabled projecting end bay. Now disused. Pitched slate roof on an L-shaped plan centred on flat roof (porch), "Fleur-de-Lys"-crested roll moulded clay ridge tiles, yellow brick Running bond off-central chimney stack on yellow brick Running bond base having overgrown capping supporting louvered terracotta or yellow terracotta tapered pots, trefoil-perforated timber bargeboards to gable on timber purlins, and no rainwater goods surviving on exposed timber rafters. Rendered coursed rubble limestone walls with concealed flush quoins to corners. Square-headed central door opening with concealed dressings framing remains of timber fitting having overlight. Square-headed window openings with cut-granite sills, and concealed red brick block-and-start surrounds framing one-over-one timber sash windows. Set in unkempt grounds shared with Gowran Castle.
This official record and map point do not grant access. Most recorded buildings are privately owned; view them only from public ground unless the owner allows entry.