Add your own picture and explain the route, parking, gates, paths or landmarks that help people find it.
Earn 5 points after the picture is checked and accepted.
Add your photo and local directionsShare what you foundWhat is recorded here
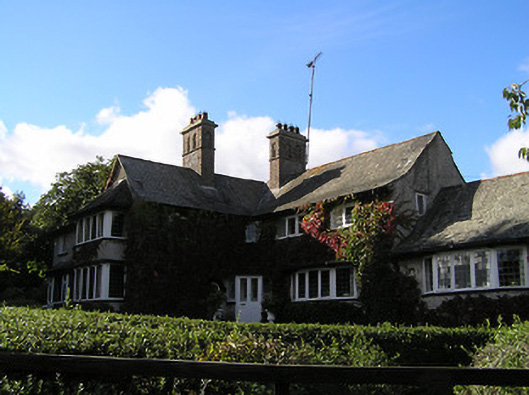
Detached three-bay two-storey Arts-and-Crafts-style mill manager's house, built 1896-9, on an L-shaped plan with canted bay window to right ground floor, single-bay single-storey chamfered re-entrant entrance bay leading into single-bay two-storey projecting end bay to left having two-storey box bay window, and two-bay single-storey wing to right having canted bay window to left. Extended, c.1975, comprising two-bay two-storey end block to left with canted bay window to right ground floor. Now in private residential use. Pitched slate roofs (on an L-shaped plan to main block) with terracotta ridge tiles, red brick Common (sixth course headers) bond chimney stacks on rendered bases with paired and grouped (three-part arrangement) round-headed recesses, sproketed eaves, and cast-iron rainwater goods on overhanging timber eaves (having paired consoles to canted bay windows). Ivy-clad unpainted roughcast walls. Square-headed window openings (including to bay windows; one oculus window opening to projecting end bay having painted red brick surround incorporating keystones; corner window opening to wing) with cut-limestone shallow sills, and timber casement windows having leaded glazing. Square-headed door opening in tripartite arrangement on a canted plan on three cut-limestone flagged red brick soldier bond steps with glazed timber panelled double doors having fixed-pane sidelights (leading to glazed timber panelled double internal doors). Set back from road in own grounds with landscaped grounds to site.
This official record and map point do not grant access. Most recorded buildings are privately owned; view them only from public ground unless the owner allows entry.