Add your own picture and explain the route, parking, gates, paths or landmarks that help people find it.
Earn 5 points after the picture is checked and accepted.
Add your photo and local directionsShare what you foundWhat is recorded here
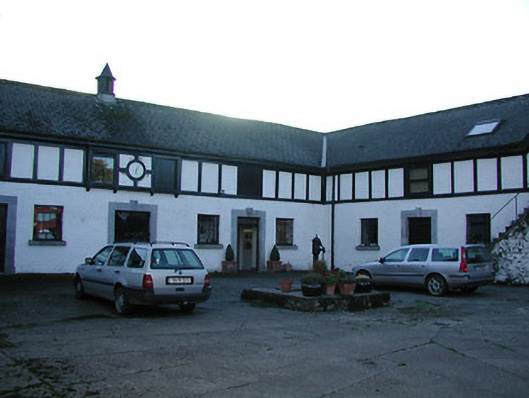
Detached eleven-bay two-storey stable outbuilding, c.1825, on a U-shaped plan comprising seven-bay two-storey central block with two-bay two-storey perpendicular wings having segmental-headed carriageways. Part reroofed, c.1950. Mostly reroofed, c.1975. Extensively renovated to accommodate residential use. Pitched roof on a U-shaped plan (forming hips to corners; gablet to first floor to wing to west) with replacement artificial slate, c.1975, retaining replacement corrugated-asbestos, c.1950, to wing to east, clay ridge tiles, copper-clad cylindrical vent to apex to central block, rendered coping, rooflights, and replacement uPVC rainwater goods on timber eaves. Painted roughcast walls over random rubble stone construction with timber-frame detailing to first floor incorporating clock to central block. Square-headed window openings with painted cut-stone sills (some on consoles to first floor central block), fixed-pane windows to ground floor having decorative glazing pattern, and tongue-and-groove timber panel fittings to first floor. Square-headed door openings with cut-limestone surrounds having keystones, and tongue-and-groove timber panelled half doors with some having overlights. Round-headed door opening to first floor to wing to west approached by flight of sixteen cut-stone steps with rendered surround, and timber panelled door. Segmental-headed carriageways to wings in lean-to advanced surrounds (exposed rubble limestone construction to surround to west) with concealed squared limestone voussoirs (exposed to west), timber boarded double doors to east, and replacement glazed timber double doors to west having sidelights on panelled risers. Set back from road in grounds originally shared with Uppercourt House with courtyard forecourt, limestone ashlar piers having cut-limestone capping, and gates now missing.(ii) Freestanding cast-iron waterpump, c.1900, to forecourt comprising banded cylindrical shaft with moulded necking supporting fluted cylindrical head having spout, curvilinear 'cow tail' handle, and fluted domed capping. Now disused.
This official record and map point do not grant access. Most recorded buildings are privately owned; view them only from public ground unless the owner allows entry.