Add your own picture and explain the route, parking, gates, paths or landmarks that help people find it.
Earn 5 points after the picture is checked and accepted.
Add your photo and local directionsShare what you foundWhat is recorded here
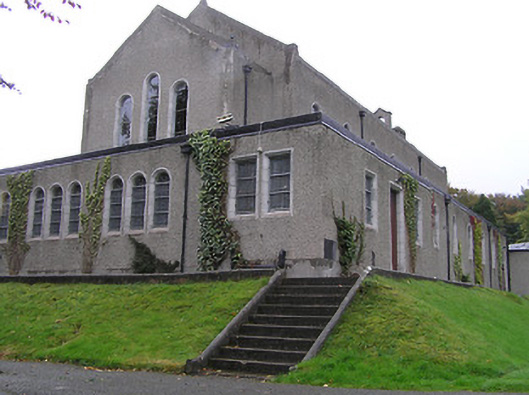
Attached eight-bay single- and two-storey private Catholic chapel, opened 1944, comprising seven-bay double-height nave with single-bay double-height lower chancel to north, and seven-bay single-storey flat-roofed side aisles to east and to west continuing on a U-shaped plan into single-bay single-storey flat-roofed sacristy to north. In commercial use, post-1984. Now disused. Pitched slate roofs behind parapets with clay ridge tiles, cut-stone coping to gables having gabled bellcote to apex to south (with round-headed aperture having cast-iron bell, and coping to gable), and concealed cast-iron rainwater goods. Flat concrete roofs to side aisles and to sacristy behind parapets with concealed cast-iron rainwater goods. Unpainted roughcast walls with rendered coping to parapets. Round-headed window openings (grouped in tripartite arrangement to chancel; grouped in tripartite arrangement to sacristy; some square-headed window openings to side aisles) with cut-stone surrounds having chamfered reveals, and fixed-pane fittings having leaded stained glass panels. Round- and square-headed door openings to side aisles with cut-stone surrounds having chamfered reveals, and timber panelled doors. Square-headed door opening to sacristy with rendered surround, and timber panelled door. Set back from road in grounds shared with Uppercourt House.
This official record and map point do not grant access. Most recorded buildings are privately owned; view them only from public ground unless the owner allows entry.