Add your own picture and explain the route, parking, gates, paths or landmarks that help people find it.
Earn 5 points after the picture is checked and accepted.
Add your photo and local directionsShare what you foundWhat is recorded here
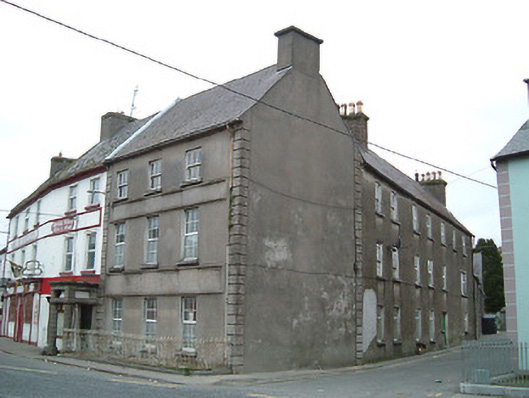
End-of-terrace three-bay three-storey house, built 1753, on a corner site with seven-bay three-storey return to east terminating in three-bay two-storey end block possibly originally separate house. Damaged, 1775. Repaired, post-1775. Subsequently in use as hotel, post-1900. Extensively renovated, c.1925, with single-bay single-storey flat-roofed projecting porch added to left ground floor (on bay gleaned from house to north). Mostly refenestrated. Now disused. Pitched slate roofs with clay ridge tiles, rendered chimney stacks having red brick Running bond chimney stacks to return incorporating yellow terracotta octagonal pots, lean-lined coping to party wall, and iron rainwater goods on rendered eaves having iron ties. Flat roof to porch not visible behind parapet. Unpainted rendered walls with rendered channelled piers to ends, fascias to each floor having moulded rendered surrounds, and roughcast walls to return. Square-headed window openings (in camber-headed recesses to top floor to return) with cut-limestone sills, replacement uPVC casement windows retaining replacement three-over-three timber sash windows, c.1925, to top floor, and six-over-six timber sash windows to return having replacement three-over-three timber sash windows, c.1925, to top floor (some now boarded-up). Square-headed door opening under projecting open porch (with channelled octagonal piers having rendered responsive pilasters supporting panelled parapet with moulded cornice coping) with limestone-flagged threshold, and timber panelled door having overlight. Square-headed door opening to return with cut-limestone step, tongue-and-groove timber panelled door, and fixed-pane sidelight having iron bars. Square-headed door opening to end block with step, and timber panelled door having overlight. Interior with timber panelled shutters to window openings. Road fronted on a corner site with sections of iron railings to front on cut-limestone chamfered plinth, and section of cut-limestone kerbing along side (south) elevation.
This official record and map point do not grant access. Most recorded buildings are privately owned; view them only from public ground unless the owner allows entry.