Add your own picture and explain the route, parking, gates, paths or landmarks that help people find it.
Earn 5 points after the picture is checked and accepted.
Add your photo and local directionsShare what you foundWhat is recorded here
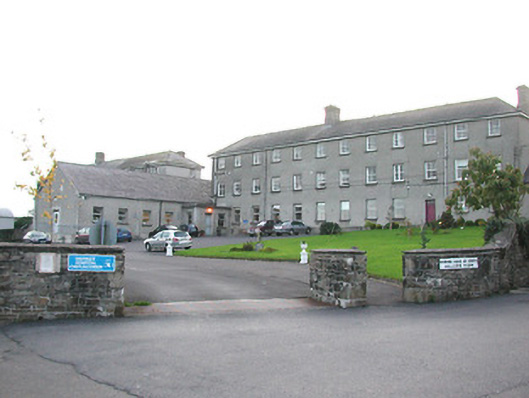
Remains of Castlecomer Union Workhouse complex, built 1853-4, including:(i) Pair of twelve-bay three-storey blocks with five-bay single-storey perpendicular connecting range to centre forming T-shaped plan. Converted to use as hospital, 1901. Renovated, c.1925, with connecting range substantially rebuilt. Part refenestrated, c.1975. Hipped slate roofs with clay ridge tiles, cut-stone chimney stacks, and cast-iron rainwater goods on timber eaves. Pitched artificial slate roof to connecting range with clay ridge tiles, and cast-iron rainwater goods on rendered eaves. Unpainted replacement roughcast walls, c.1925, over random rubble sandstone construction with ivy-clad exposed random rubble sandstone construction to part of block to south. Square-headed window openings (remodelled, c.1925, from camber-headed window openings) with cut-limestone sills, and replacement one-over-one and two-over-two timber sash windows, c.1925, having some replacement aluminium casement windows, c.1975, throughout. Camber-headed window openings to part of block to south with cut-limestone sills, dressed limestone block-and-start surrounds, red and yellow brick voussoirs, and timber casement windows (having overlights to ground floor). Square-headed door openings with replacement glazed aluminium doors, c.1975. Camber-headed door opening to block to south with cut-limestone surround, and timber panelled door having overlight. Set back from road in own grounds on an elevated site with sections of random rubble stone boundary wall to perimeter of site.(ii) Detached three-bay double-height outbuilding to west with camber-headed carriageway to left. Now disused. Pitched slate roof with clay ridge tiles, rubble stone chimney stack, and no rainwater goods surviving on exposed timber eaves. Random rubble sandstone walls to front (east) elevation with slit-style apertures to eaves level in cut-granite surrounds, and unpainted rendered walls to remainder. Camber-headed window opening with cut-limestone sill, dressed limestone block-and-start surround, red and yellow brick voussoirs, and timber casement windows. Camber-headed carriageway to left with cut-limestone surround, red and yellow brick voussoirs forming camber relieving arch, and timber boarded double doors.
This official record and map point do not grant access. Most recorded buildings are privately owned; view them only from public ground unless the owner allows entry.