Add your own picture and explain the route, parking, gates, paths or landmarks that help people find it.
Earn 5 points after the picture is checked and accepted.
Add your photo and local directionsShare what you foundWhat is recorded here
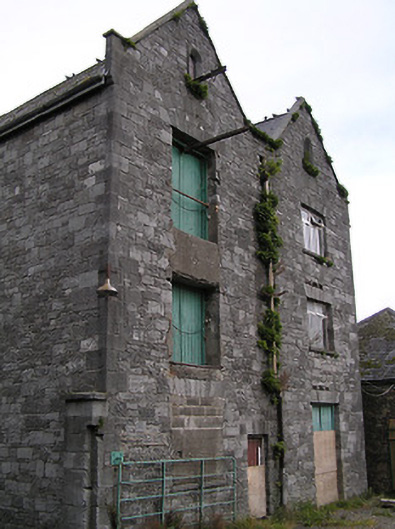
Remains of Union Workhouse complex, built 1840-1, on a symmetrical plan comprising:(i) Freestanding two-bay three-storey double gable-fronted block originally attached possibly forming terminating 'tower'. Refenestrated, post-1926. Remainder of range demolished, 1994. Now disused. Pitched double gable-fronted (M-profile) slate roofs with clay ridge tiles, cut-stone coping to gables, and iron rainwater goods on cut-limestone eaves having timber fascias. Irregular coursed cut-limestone walls with tooled limestone ashlar quoins to corners. Square-headed window openings with cut-stone sills, limestone ashlar voussoirs (forming camber relieving arches to top floor), and replacement timber casement windows, post-1926. Round-headed openings to gables with cut-stone surrounds having chamfered reveals, and timber fittings. Square-headed door openings with limestone ashlar voussoirs, and tongue-and-groove timber panelled double doors.(ii) Detached seven-bay single- and two-storey workhouse range originally attached on a symmetrical plan comprising seven-bay single-storey spinal range with single-bay single-storey projecting bay to centre having elliptical-headed carriageway, and eight-bay two-storey perpendicular range to south having four-bay two-storey lower flanking ranges continuing into five-bay two-storey lower flanking range to east. Subsequently in use as county hospital, post-1926. Closed, 1942. Now in use as depot. Pitched slate roofs (hipped slate roof to spinal range) with clay ridge tiles, cut-limestone, rendered and red brick Running bond chimney stacks on limestone ashlar bases, vents to apexes (comprising square-profiled stages supporting lattice panels on cut-limestone sills with shallow pyramidal slate roofs over having lead ridges, and exposed timber eaves), gabled limestone ashlar bellcote to apex (comprising round-headed aperture on tooled limestone ashlar base having carved course supporting piers with stringcourses, voussoirs, cut-limestone coping, and bell now missing), and cast-iron rainwater goods on exposed timber eaves. Irregular coursed squared rubble limestone walls with limestone ashlar dressings including quoins to corners. Square-headed window openings with cut-limestone sills, some having red brick block-and-start surrounds, some having limestone ashlar voussoirs, one-over-one and two-over-two timber sash windows (most now boarded-up). Some elliptical-headed openings including carriageways with tooled limestone ashlar voussoirs (most now boarded-up with some retaining timber boarded double doors).
This official record and map point do not grant access. Most recorded buildings are privately owned; view them only from public ground unless the owner allows entry.