Add your own picture and explain the route, parking, gates, paths or landmarks that help people find it.
Earn 5 points after the picture is checked and accepted.
Add your photo and local directionsShare what you foundWhat is recorded here
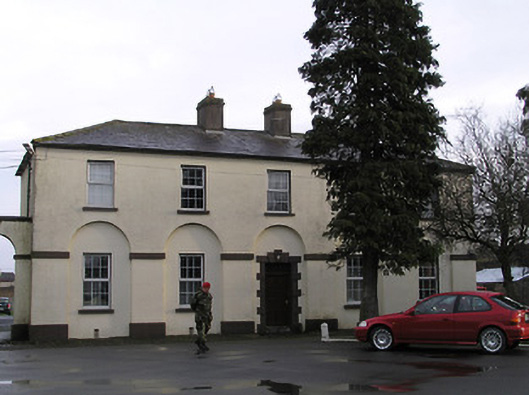
Group of three detached five-bay two-storey buildings, built 1803, on L-shaped plans about a shared courtyard with nine-bay two-storey returns. Individually renovated. Hipped slate roofs on L-shaped plans with clay ridge tiles, red brick Running bond and rendered chimney stacks, slightly sproketed swept eaves, and cast-iron rainwater goods on rendered eaves. Painted rendered, ruled and lined walls to front (south-west) elevations on cut-conglomerate stone plinth with rendered stringcourse to ground floor, and painted roughcast walls to remainder having rendered stringcourse to first floor. Square-headed window openings (in round-headed recesses to ground floor front (south-west) elevations) with cut-limestone sills, and replacement uPVC casement windows retaining six-over-six timber sash windows throughout. Square-headed door openings with cut-limestone steps, painted cut-stone block-and-start surrounds having double keystones, and timber panelled doors having overlights. Set back from road in grounds shared with James Stephens (Kilkenny City) Military Barracks about a shared courtyard with painted rendered linking gate screens (comprising round-headed carriageway with round-headed recessed lower flanking openings forming 'Triumphal' tripartite arrangement with rendered stringcourses to spring of arches, rendered keystones, frieze to centre supporting carved cornice having blocking course with raised central panel, and rendered coping to flanking openings), and sections of stone cobbling.
This official record and map point do not grant access. Most recorded buildings are privately owned; view them only from public ground unless the owner allows entry.