Add your own picture and explain the route, parking, gates, paths or landmarks that help people find it.
Earn 5 points after the picture is checked and accepted.
Add your photo and local directionsShare what you foundWhat is recorded here
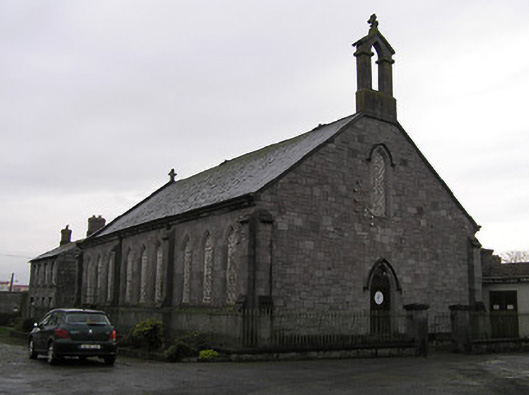
Detached three-bay double-height Gothic-style single-cell Church of Ireland chapel, built 1852. Converted to use as outbuilding, 1970. Pitched slate roof with clay ridge tiles, cut-limestone coping to gables having limestone ashlar gabled bellcote to apex to south-west (on limestone ashlar base with pointed-arch aperture having cut-limestone course to spring of arch, bell now missing, and cut-limestone coping to gable having Fleur-de-Lys finial to apex), and cast-iron rainwater goods on carved cut-limestone eaves cornice. Random tooled cut-limestone walls with limestone ashlar stepped buttresses (clasping to corners) having cut-limestone coping. Pointed-arch window openings grouped in three-part arrangement (in tripartite arrangement to chancel; single arrangement to gable to south-west) with cut-limestone block-and-start surrounds having chamfered reveals, hood mouldings over, and fixed-pane fittings having lattice glazing with margins. Pointed-arch door openings (pair of pointed-arch door openings to north-east) with three cut-limestone steps having cast-iron bootscraper, cut-limestone block-and-start surround having chamfered reveals, hood moulding over, and replacement tongue-and-groove timber panelled door in tongue-and-groove timber panel (cut-limestone block-and-start surrounds to north-east having chamfered reveals, hood mouldings over, and replacement tongue-and-groove timber panelled doors in tongue-and-groove timber panels). Set back from road in grounds shared with James Stephens (Kilkenny City) Military Barracks with coursed dressed limestone boundary wall to perimeter of partitioned site having cut-limestone coping supporting iron railings, limestone ashlar piers having cut-limestone capping, and iron double gates having cast-iron finials.
This official record and map point do not grant access. Most recorded buildings are privately owned; view them only from public ground unless the owner allows entry.