Add your own picture and explain the route, parking, gates, paths or landmarks that help people find it.
Earn 5 points after the picture is checked and accepted.
Add your photo and local directionsShare what you foundWhat is recorded here
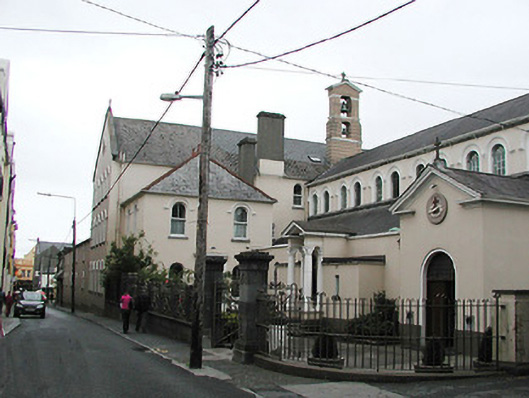
Attached five-bay three-storey Italianate Classical-style Capuchin friary with dormer attic, built 1897, possibly over basement on an L-shaped plan incorporating fabric of earlier friary, 1756, on site with three-bay two-storey projecting entrance block to left, five-bay three-storey side (north) elevation, and five-bay two-storey wing to east enclosing courtyard having eight-bay two-storey courtyard (south) elevation. Reroofed, post-1982. Pitched roofs (hipped to entrance block) with replacement artificial slate, post-1982, clay ridge tiles (terracotta ridge tiles to entrance block having finials to apex), rendered chimney stacks (most on axis with ridge), cut-limestone coping to gables, rooflights, pre-2001, and cast-iron rainwater goods on rendered eaves. Painted rendered walls. Round-headed window openings (oculus window opening to gable to side (north) elevation) with cut-limestone sills, rendered hood mouldings (shared to side (north) elevation), and two-over-two timber sash windows having some one-over-one timber sash windows throughout (cut-limestone fitting to oculus window having quatrefoil motif with chamfered reveals). Square-headed door opening with cut-limestone step, rendered surround having convex reveals, moulded entablature over, and glazed timber panelled door having overlight. Set in own grounds perpendicular to road with forecourt, and side (north) elevation fronting on to road.(ii) Gateway, built 1897, comprising pair of limestone ashlar piers with round-headed recessed panels, friezes supporting carved cut-limestone cornice capping having blocking courses, decorative iron double gates, sections of iron flanking railings on tooled limestone ashlar boundary wall or plinth having cut-limestone coping, and limestone ashlar intermediary piers having round-headed recessed panels.
This official record and map point do not grant access. Most recorded buildings are privately owned; view them only from public ground unless the owner allows entry.