Add your own picture and explain the route, parking, gates, paths or landmarks that help people find it.
Earn 5 points after the picture is checked and accepted.
Add your photo and local directionsShare what you foundWhat is recorded here
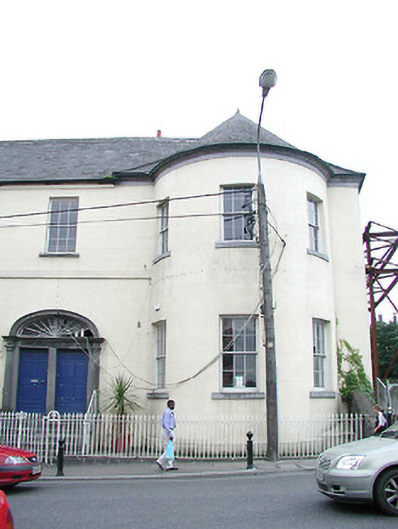
End-of-terrace four-bay two-storey over basement house, post-1763, originally forming part of larger seven-bay two-storey over part-raised basement composition with house to east incorporating fabric of earlier range, c.1600, with three-bay two-storey bowed bay to right, and two-bay three-storey return to south. Subdivided and extended, pre-1850, comprising single-bay three-storey infill return to south-east. Undergoing renovation, 2004. Pitched slate roofs on an L-shaped plan (forming swept hip continuing into half-conical roof to bowed bay) with clay ridge tiles, rendered chimney stacks, rendered coping, slightly sproketed eaves, and iron rainwater goods on cut-limestone eaves. Painted rendered, ruled and lined walls with rendered stringcourse to part first floor. Square-headed window openings with cut-limestone sills, six-over-six timber sash windows having some nine-over-six timber sash windows to side (west) elevation, and some two-over-two timber sash windows to rear (south) elevation. Square-headed door opening in shared elliptical headed door opening approached by flight of six cut-limestone steps with limestone ashlar Doric doorcase, pre-1850, having frieze, archivolt, and timber panelled door having fanlight. Remains of square-headed window openings to return with cut-limestone surrounds, mullions, and hood mouldings over (now blocked-up). Interior with remains of carved timber staircase, c.1650, and timber panelled shutters to window openings. Road fronted with sections of wrought iron railings, pre-1850, to front on cut-limestone plinth having open work piers, and shared wrought iron double gates.
This official record and map point do not grant access. Most recorded buildings are privately owned; view them only from public ground unless the owner allows entry.