Add your own picture and explain the route, parking, gates, paths or landmarks that help people find it.
Earn 5 points after the picture is checked and accepted.
Add your photo and local directionsShare what you foundWhat is recorded here
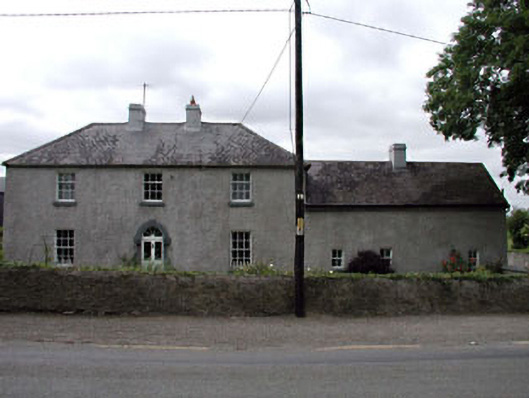
Detached three-bay two-storey house, c.1850, retaining early aspect with round-headed door opening to centre and three-bay single-storey lean-to parallel range to rear to west. Extended, c.1870, comprising three-bay single-storey wing with half dormer attic to north possibly originally outbuilding. Gable-ended roof with slate (gable-ended to wing). Clay ridge tiles. Rendered chimney stacks. Square rooflights, c.1990, to wing (on west pitch). Rendered coping to gables. Cast-iron rainwater goods. Lean-to to parallel range. Corrugated-iron. Roughcast walls. Painted. Square-headed window openings. Stone sills. 3/6 and 6/6 timber sash windows. 2/2 timber sash windows to wing. Round-headed door opening. Cut-stone block-and-start surround with keystone. Replacement glazed timber panelled door, c.1900. Spoked fanlight. Set back from road in own grounds. Hedge boundary to front. Detached single-bay two-storey gable-fronted rubble stone outbuilding, c.1850, with door opening to first floor approached by flight of steps and two-bay two-storey side elevations to north and to south. Gable-ended roof (gable-fronted) with slate. Clay ridge tiles. Rubble stone walls. Cut-stone quoins. Square-headed openings. No sills. Cut-stone lintels. Door opening to first floor approached by flight of cut-stone steps. Timber fittings.
This official record and map point do not grant access. Most recorded buildings are privately owned; view them only from public ground unless the owner allows entry.