Add your own picture and explain the route, parking, gates, paths or landmarks that help people find it.
Earn 5 points after the picture is checked and accepted.
Add your photo and local directionsShare what you foundWhat is recorded here
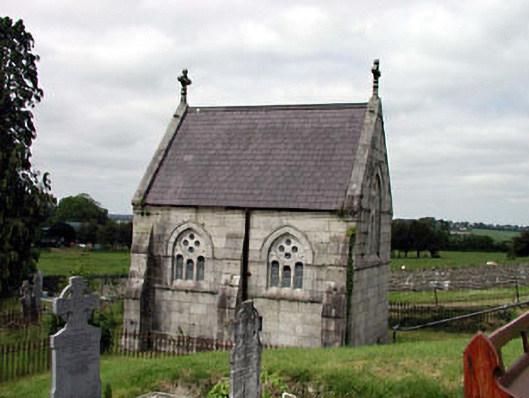
Detached two-bay single-storey over-basement granite ashlar Romanesque-style mortuary chapel, c.1870. Gable-ended roof with slate (scalloped fish-scale to courses). Clay ridge tiles. Cut-stone coping to gables with cross finials. Cast-iron rainwater goods on moulded eaves band. Granite ashlar walls. Stepped buttresses. Moulded stringcourses. Cut-stone plaque to gable to west with hood moulding over. Cut-limestone plaque to west. Pointed-arch window openings. Chamfered sills. Moulded archivolts. Round-headed windows with fixed-pane diamond-leaded stained glass windows having oculus openings over in disc surround. Rose window to gable to west in round-headed recessed surround having colonettes. Oculus openings in disc surround. Pointed-arch door opening. Cut-granite doorcase including colonettes with foliate capitals having shallow gable over. Tongue-and-groove timber panelled door with decorative iron hinges. Square-headed door opening to basement (crypt) to east approached by flight of steps. Now blocked-up (red brick). Sited in graveyard. Cast-iron railings to boundary with fleur-de-lis finials.
This official record and map point do not grant access. Most recorded buildings are privately owned; view them only from public ground unless the owner allows entry.