Add your own picture and explain the route, parking, gates, paths or landmarks that help people find it.
Earn 5 points after the picture is checked and accepted.
Add your photo and local directionsShare what you foundWhat is recorded here
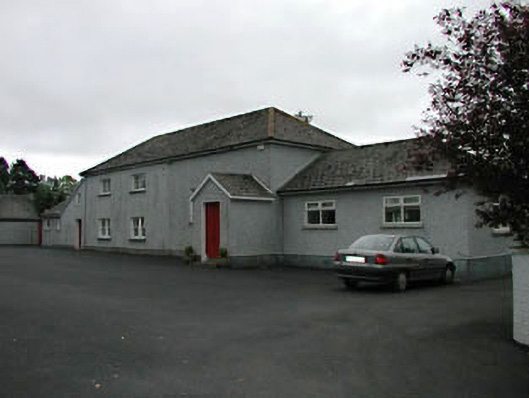
Detached four-bay two-storey national school, dated 1822, possibly originally two-bay with single-bay single-storey gabled projecting porch to front and single-bay single-storey lean-to end bay with attic to east. Renovated and extended, c.1960, comprising two-bay single-storey flanking end bays to east and to west, and four-bay single-storey wing to rear to south. Extended, c.2000, comprising four-bay single-storey wing to rear to south with four-bay single-storey flat-roofed linking bay parallel to original block. Now also in use as community centre. Hipped roofs (gabled to porch; lean-to to original end bay; half-hipped to first wing to south). Replacement fibre-cement slate, c.1960. Concrete ridge tiles. Timber eaves and bargeboards. Metal rainwater goods. Half-hipped roof to second wing. Fibre-cement slate. Flat-roof to linking bay. Concrete. Roughcast walls. Painted. Square-headed window openings. Stone sills to original portion. Concrete sills to remainder. Original 2/2 timber bipartite sash windows to ground floor to original block. Timber horizontal sash windows to first floor. Iron casement windows to rear elevation to south. Replacement uPVC casement windows, c.2000, to remainder. Square-headed door openings. Tongue-and-groove timber panelled door to porch. Glazed uPVC doors to additional wings. Interior with some original features, including fire place. Set back from road. Tarmacadam forecourt to front. Tarmacadam yard to rear. Cut-stone date stone/plaque in grounds to rear.
This official record and map point do not grant access. Most recorded buildings are privately owned; view them only from public ground unless the owner allows entry.