Add your own picture and explain the route, parking, gates, paths or landmarks that help people find it.
Earn 5 points after the picture is checked and accepted.
Add your photo and local directionsShare what you foundWhat is recorded here
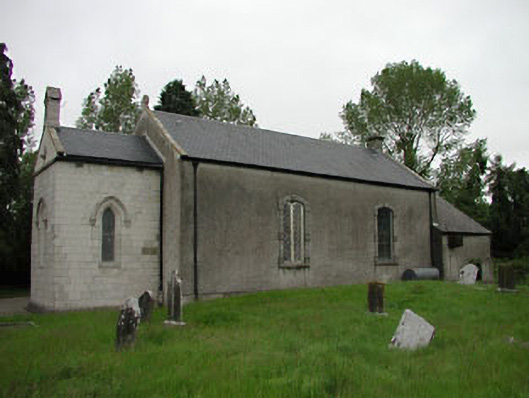
Detached two-bay double-height Church of Ireland church, built 1738, originally single-cell. Renovated, c.1815, with single-bay three-stage sandstone entrance tower added to east. Extended, c.1823, comprising single-bay double-height lower chancel to east. Renovated, c.1975, with entrance tower truncated to accommodate use as single-bay double-height gabled projecting porch with bellcote to gable. Reroofed, 1997. Gable-ended roofs. Replacement slate, 1997. Concrete ridge tiles. Cut-stone coping to gables. Rendered chimney stack to gable to east. Cut-stone bellcote to gable to porch. Cast-iron rainwater goods. Roughcast walls. Unpainted. Cut-sandstone walls to porch. Cut-stone date stone. Cut-stone stringcourse to gable. Segmental-headed window openings to nave. Stone sills. Block-and-start surrounds. Fixed-pane timber diamond-leaded windows. Lancet-arch window openings to chancel. Cut-stone traceried window opening with fixed-pane windows. Stone sills to flanking window openings. Block-and-start surrounds. Timber sash windows. Lancet-arch openings to porch. Chamfered stone sills. Hood mouldings over. Fixed-pane windows. Timber panelled door. Timber panelled overpanel. Interior with cut-granite sarcophagus, c.1250, to porch. Full-height nave. Timber pews. Timber panelled Gothic-style gallery to first floor to west approached by carved timber staircase. Timber boarded ceiling with timber beams on decorative timber consoles. Lancet-arch to chancel. Set back from road in own grounds.
This official record and map point do not grant access. Most recorded buildings are privately owned; view them only from public ground unless the owner allows entry.