Add your own picture and explain the route, parking, gates, paths or landmarks that help people find it.
Earn 5 points after the picture is checked and accepted.
Add your photo and local directionsShare what you foundWhat is recorded here
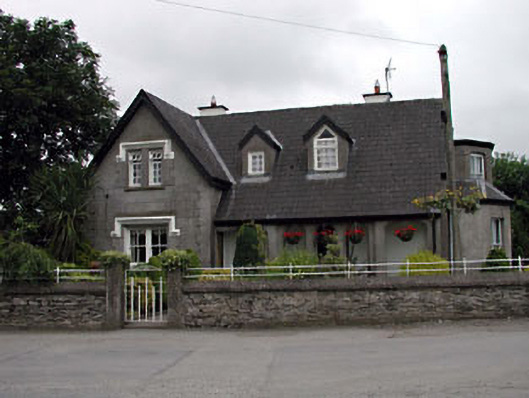
Detached four-bay single-storey house with dormer attic, c.1880, comprising three-bay single-storey range with cut-stone open loggia along front, single-bay single-storey gabled advanced end bay to left and single-bay single-storey canted bay window to side elevation to south. Extended, c.1900, comprising two-bay single-storey flat-roofed return to rear to east with single-bay two-storey canted bay window to south. Gable-ended roof with slate (lean-to to loggia; gabled to advanced end bay and to dormer attic windows; half-octagonal to canted bay window). Clay ridge tiles. Rendered chimney stacks (red brick to return to east). Timber eaves and bargeboards. Cast-iron rainwater goods. Flat-roof to return to east. Materials not visible behind moulded cornice. Rendered walls. Ruled-and-lined. Unpainted. Rendered quoined strips to corners. Cut-stone open loggia along front (west) elevation. Rendered stringcourse to first floor to return to east. Square-headed window openings. Stone sills. Rendered block-and-start surrounds. Moulded rendered hood mouldings. 2/2 bipartite timber sash windows to ground floor. Timber casement windows to dormer attic. Pointed-arch open loggia along front (west) elevation. Shallow segmental-headed openings to return to east. Rendered sills. 2/2 timber sash windows. Square-headed door opening. Glazed timber panelled door. Overlight. Set back from road in own grounds on a corner site. Rubble stone boundary wall to front. Detached fifteen-bay single- and two-storey rubble stone outbuilding, c.1880, to north on an L-shaped plan about a courtyard comprising eight-bay single-storey range with series of segmental-headed integral carriageways, single-bay single-storey advanced end bay with half-dormer attic to west and six-bay double-height range at right angles to south-east. Gable-ended roofs with slate (behind parapet walls to end bay to west). Clay ridge tiles. Cast-iron rainwater goods. Rubble stone walls. Red brick dressings. Square-headed window openings. No sills. Brick dressings. Fittings not visible. Segmental-headed integral carriageways. Brick dressings. Fittings not visible.
This official record and map point do not grant access. Most recorded buildings are privately owned; view them only from public ground unless the owner allows entry.