Add your own picture and explain the route, parking, gates, paths or landmarks that help people find it.
Earn 5 points after the picture is checked and accepted.
Add your photo and local directionsShare what you foundWhat is recorded here
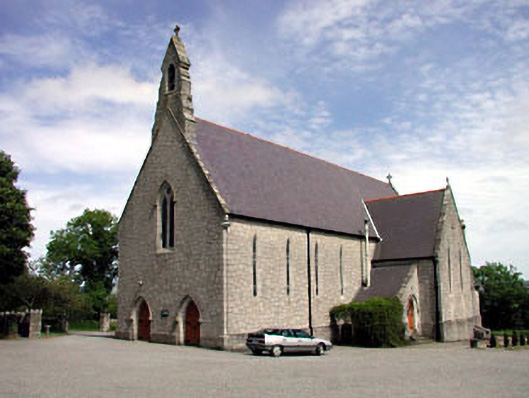
Detached six-bay double-height limestone-built Gothic Revival Catholic church, dated 1858, on a cruciform plan comprising four-bay double-height nave with lancet-arch opening, single-bay double-height transepts to north-east and to south-west, single-bay single-storey lean-to porch to north and single-bay double-height chancel to south-east having single-bay single-storey lean-to sacristy projection to south, and bellcote over gable to entrance bay to north-west gable end. Gable-ended roofs on a cruciform plan with slate (lean-to to porch and to sacristy projection). Red clay ridge tiles. Cut-stone coping to gables with cross finials. Cut-stone bellcote to gable to north-west. Cast-iron and aluminium rainwater goods on trefoil brackets. Rock-faced snecked limestone walls. Stepped buttresses. Cut-stone stoup. Lancet-arch window openings (paired to transepts; traceried to north-west (two-light) and to south-east (five-light) with quatrefoils and hood mouldings over). Cut-limestone chamfered sills and surrounds. Fixed-pane leaded stained glass windows. Pointed-arch door openings (paired to north-west). Cut-stone chamfered doorcases with hood mouldings over. Tongue-and-groove timber panelled double doors with wrought iron hinges. Full-height interior open into roof. Timber pews. Cut-stone wall monuments/memorials. Gothic-style reredos to chancel. Exposed timber roof construction on cut-stone corbels. Set back from road in own grounds. Gravel forecourt to front.Pair of cut-stone Celtic cross-style grave markers, c.1900, to north.Burial plot, dated 1928, to south-east with cut-stone grave marker and section of cast-iron railings.
This official record and map point do not grant access. Most recorded buildings are privately owned; view them only from public ground unless the owner allows entry.