Add your own picture and explain the route, parking, gates, paths or landmarks that help people find it.
Earn 5 points after the picture is checked and accepted.
Add your photo and local directionsShare what you foundWhat is recorded here
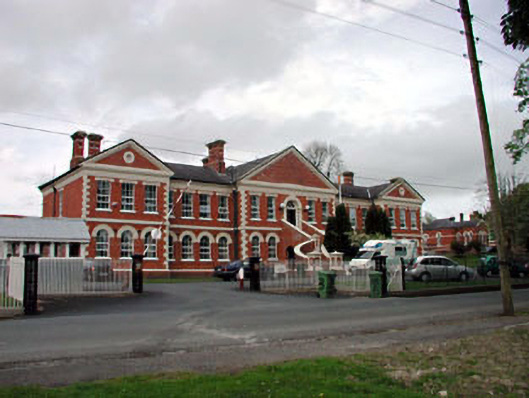
Detached nineteen-bay two-storey red brick military hospital entrance/main block, built 1890-1, on a symmetrical plan comprising five-bay two-storey pedimented advanced central block with door opening to first floor approached by perron flight of steps, four-bay two-storey recessed flanking lateral wings and three-bay two-storey pedimented advanced end bay pavilion blocks. Refenestrated, c.1995. Hipped roofs with slate (gabled to pediments). Clay ridge tiles. Red brick chimney stacks. Cast-iron rainwater goods on dentilated eaves cornice. Red brick walls. Rendered or cut-stone dressings including quoins, stringcourse, frieze, dentilated cornice and detailing to pediments. Round-headed window openings to ground floor. Stone sills. Rendered or cut-stone archivolts. Square-headed window openings to remainder. Stone sills. Rendered or cut-stone chamfered lintels. Replacement uPVC casement windows, c.1995. Round-headed door opening. Rendered or cut-stone archivolt with double keystone. Timber panelled door. Decorative fanlight. Sited in Curragh Camp complex set back from road in partitioned grounds. Tarmacadam forecourt to front and part-overgrown grounds to rear.Group of nine detached eight-bay double-height yellow brick parallel ranges, built 1890-1, to north with single-bay double-height projecting lower blocks to corners. Part refenestrated, c.1995. Some ranges now in use as detention centres. Hipped roofs with slate. Red clay ridge tiles. Cast-iron rainwater goods on corbelled eaves. Yellow brick walls. Square-headed window openings to main ranges. Stone sills. Rendered or cut-stone lintels. Round-headed window openings to projecting blocks. Stone sills. Rendered or cut-stone archivolts. Some original multi-pane timber sash windows. Replacement uPVC casement windows, c.1995.
This official record and map point do not grant access. Most recorded buildings are privately owned; view them only from public ground unless the owner allows entry.