Add your own picture and explain the route, parking, gates, paths or landmarks that help people find it.
Earn 5 points after the picture is checked and accepted.
Add your photo and local directionsShare what you foundWhat is recorded here
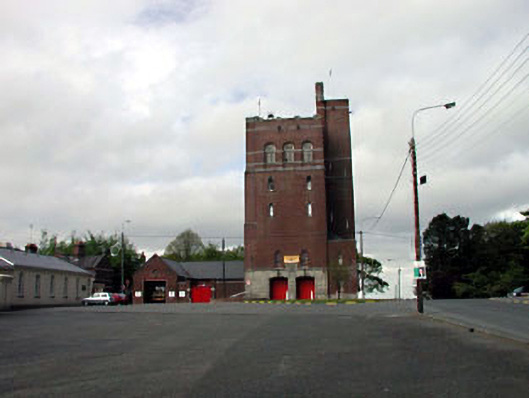
Detached two-bay five-storey red brick fire station, dated 1900, on a square plan with single-bay two-storey flat-roofed end bay to right and single-bay six-storey corner (water) turret to north-east on a square plan. Roofs not visible behind red brick parapet wall. Cut-granite chimney stack to turret with horizontal banding. Rusticated cut-granite walls to ground floor. Cut-granite date stone and plaque. Cut-granite stringcourse to first floor. Red brick English bond to remainder. Cut-granite dressings including stringcourses, spouts and moulded coping to parapet wall. Round-headed window openings. Cut-granite sills and sill courses. Red brick dressings with cut-granite keystones. Timber sash windows. Square-headed window openings to top floor in round-headed recessed panels. Cut-granite transoms. Timber sash windows. Louvered timber over panels. Segmental-headed door openings. Replacement iron roller shutters. Sited in Curragh Camp complex to centre of complex in square.
This official record and map point do not grant access. Most recorded buildings are privately owned; view them only from public ground unless the owner allows entry.