Add your own picture and explain the route, parking, gates, paths or landmarks that help people find it.
Earn 5 points after the picture is checked and accepted.
Add your photo and local directionsShare what you foundWhat is recorded here
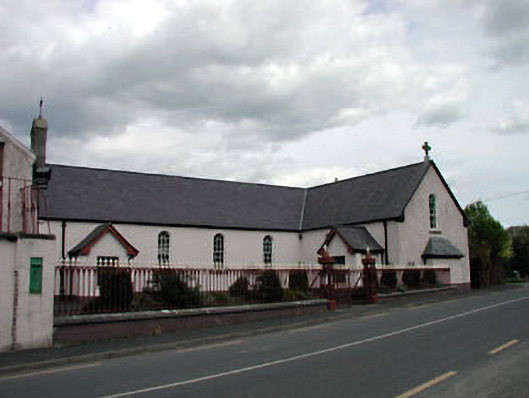
Detached five-bay double-height Catholic church, c.1840, on an L-shaped plan comprising four-bay double-height nave with round-headed openings, single-bay single-storey gabled projecting porch, bellcote to west gable end and two-bay transept to south-east having single-bay single-storey gabled projecting porch. Extended, c.1970, comprising single-bay single-storey flat-roofed bay to west. Gable-ended and gabled roofs with slate. Clay ridge tiles. Cut-stone bellcote to apex to west. Cross finials to gables. Timber eaves. Cast-iron rainwater goods. Flat-roof to additional bay. Bitumen felt. Nap rendered walls. Painted. Round-headed window openings (paired to east gable end). Stone sills. Early 6/6 timber sash windows with fanlight heads (stained glass to east gable end). Square-headed openings to porch and to additional bay. Stone sills (concrete to additional bay). Timber casement leaded windows. Timber panelled doors. Full-height interior open into roof. Timber gallery to first floor to west and to transept. Hindu Gothic style plasterwork reredos to altar with marble altar fittings. Exposed timber roof construction with trefoil motif to arches. Set back from road in own grounds. Forecourt to front (south). Gateway to front comprising pair of open work cast-iron piers having cusped pointed arch motif, quatrefoils and crenellated capping and section of cast-iron railings with fleur-de-lis finials.
This official record and map point do not grant access. Most recorded buildings are privately owned; view them only from public ground unless the owner allows entry.