Add your own picture and explain the route, parking, gates, paths or landmarks that help people find it.
Earn 5 points after the picture is checked and accepted.
Add your photo and local directionsShare what you foundWhat is recorded here
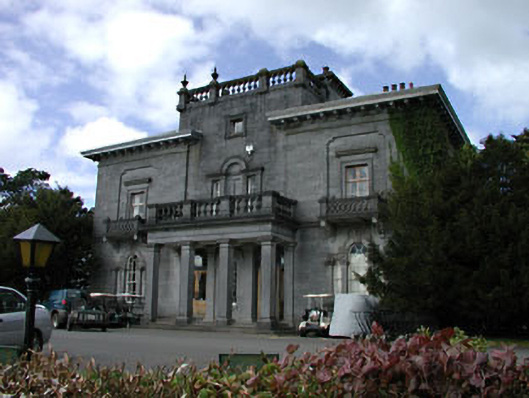
Detached three-bay two- and three-storey over basement Italianate-style house, built 1843, on a symmetrical plan retaining early aspect comprising single-bay three-storey central bay with prostyle tetrastyle portico to ground floor, single-bay two-storey advanced flanking end bays and four-bay two-storey side elevations. Now in use as clubhouse. Hipped roofs (behind parapet wall to central bay) with slate. Clay ridge tiles. Cut-stone chimney stacks. Cast-iron rainwater goods (on consoled eaves course to flanking end bays). Uncoursed squared rubble stone walls to basement. Limestone ashlar walls over. Cut-stone dressings including stringcourses to flanking end bays having consoled moulded cornices over. Cut-stone balustraded parapet wall to central bay with piers having cut-stone coping and finials. Square-headed window openings (Venetian windows to ground floor flanking end bays and to first floor central bay; window openings in recessed panels to first floor flanking end bays having corbelled cut-stone balconies with pierced fret work detailing). Cut-stone sills. Cut-stone pilaster surrounds to Venetian openings having moulded necking and archivolts with keystones. 6/6 timber sash windows to Venetian windows with fanlights and 2/2 sidelights. Moulded cut-stone surrounds to openings to first floor flanking end bays with entablatures over. Timber casement windows. Square window opening to top floor central bay. Moulded cut-stone surround. Fixed-pane timber window. Shallow segmental-headed window openings to ground floor side and rear elevations. Cut-stone sills. Cut-stone surrounds with rusticated voussoirs. 6/6 timber sash windows. Pair of round-headed door openings behind cut-stone prostyle tetrastyle portico with moulded necking to piers, plain frieze, moulded cornice and balustraded parapet wall over. Cut-stone surrounds to door openings. Glazed timber panelled double doors. Overlights. Interior with timber panelled shutters to window openings. Set back from road in own grounds. Tarmacadam forecourt/carpark to front. Landscaped lawns to rear.Detached six-bay single-storey outbuilding with attic, c.1810, to west on an L-shaped plan about a courtyard comprising three-bay single-storey range with three-bay single-storey projecting wing to left having segmental-headed integral carriageway. Gable-ended roof on an L-shaped plan with slate (gabled to attic windows). Clay ridge tiles (crested red clay ridge tiles to attic windows). Cut-stone bellcote to gable. Cut-stone coping to gables. Square rooflights. Cast-iron rainwater goods on eaves course. Roughcast walls. Painted. Rendered wall to side elevation. Unpainted. Shallow segmental-headed openings. Stone sills. Red and yellow brick surrounds. Timber fittings. Segmental-headed integral carriageway. Red and yellow brick surround with keystone. Fittings not visible.Gateway, c.1810, to courtyard comprising round-headed opening with red brick piers having yellow brick dressings, terracotta keystone, wrought iron double gates and round-headed pedestrian gateway perpendicular to left.Remains of detached outbuilding, c.1810, to parkland possibly originally folly comprising random rubble plinth wall with yellow brick over having square-headed door opening with cut-stone block-and-start surround having wrought iron gate and cut-stone hood moulding over.Detached three-bay single-storey gate lodge with dormer attic, c.1810, to south on a symmetrical plan with single-bay single-storey projecting bay to centre on a canted plan, single-bay single-storey canted bay window to side elevation and single-bay single-storey return to rear. Gable-ended roof with slate (polygonal to projecting bay; hipped to return). Crested red clay ridge tiles (rolled lead ridge tiles to projecting bay). Cut-stone chimney stack with moulded stringcourse and coping. Timber eaves and bargeboards (forming open-bed pediment to gable ends). Cast-iron rainwater goods. Limestone ashlar walls. Moulded cut-stone stringcourse. Square-headed window openings (including to canted bay window). Stone sills. Timber casement windows. Round-headed window openings to projecting bay (paired to gables). Cut-stone sills and surrounds (some with keystones). Timber casement windows. Round-headed door opening. Cut-stone surround. Timber panelled door.Gateway, c.1810, to south comprising pair of cut-stone piers with vermiculated panels having moulded cornices, plain friezes and cut-stone capping with wrought iron double gates, square-headed flanking pedestrian gateway to left (unpierced corresponding flanking wall to right), cut-stone outer pier with vermiculated panels, moulded cornice and capping, and limestone ashlar flanking boundary wall with moulded detailing and cut-stone coping.
This official record and map point do not grant access. Most recorded buildings are privately owned; view them only from public ground unless the owner allows entry.