Add your own picture and explain the route, parking, gates, paths or landmarks that help people find it.
Earn 5 points after the picture is checked and accepted.
Add your photo and local directionsShare what you foundWhat is recorded here
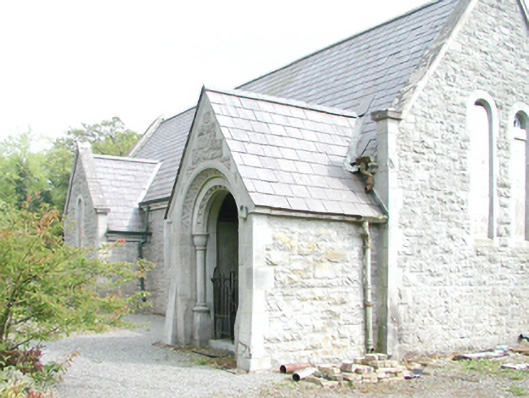
Detached five-bay single-storey Church of Ireland church, built 1912; dedicated 1913, on a cruciform plan comprising three-bay single-storey nave with single-bay (single-bay deep) single-storey lower transepts centred on single-bay single-storey chancel to crossing (east); single-bay single-storey gabled projecting lower open porch (north-west). Now disused. Pitched slate roof on a cruciform plan with clay ridge tiles, lichen-spotted dragged cut-limestone coping to gables, and cast-iron rainwater goods on dragged cut-limestone "Cavetto" cornice retaining cast-iron downpipes. Tuck pointed snecked rock faced limestone walls on battered base with dragged edged dragged cut-limestone flush quoins to corners. Round-headed window openings, dragged cut-limestone block-and-start surrounds having chamfered reveals framing boarded-up fixed-pane fittings having stained glass margins centred on square glazing bars. Round-headed window openings (transepts), dragged cut-limestone block-and-start surrounds having chamfered reveals framing boarded-up fittings. Paired round-headed window openings (east), dragged cut-limestone block-and-start surrounds having chamfered reveals framing boarded-up fittings. Paired round-headed window openings to entrance (west) front, dragged cut-limestone block-and-start surrounds having chamfered reveals framing boarded-up fittings. Full-height interior open into roof with herring bone-pattern central aisle, round arches (transepts), exposed round arch-braced collared timber roof construction on cut-limestone beaded "Cavetto" corbels with wind braced rafters to timber boarded ceiling on carved timber cornice, and round-headed chancel arch framing stepped dais to chancel (east). Set back from road at entrance to Rahan.
This official record and map point do not grant access. Most recorded buildings are privately owned; view them only from public ground unless the owner allows entry.