Add your own picture and explain the route, parking, gates, paths or landmarks that help people find it.
Earn 5 points after the picture is checked and accepted.
Add your photo and local directionsShare what you foundWhat is recorded here
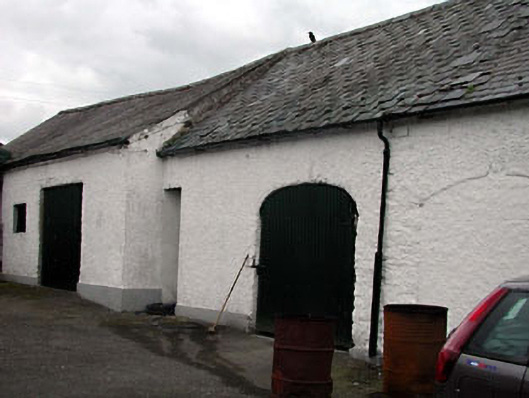
Attached four-bay single-storey outbuilding, c.1790, retaining early aspect with square-headed integral carriageway to left and elliptical-headed integral carriageway to right. Gable-ended roofs with slate. Clay ridge tiles. Cast-iron rainwater goods. Roughcast walls. Painted. Square-headed window opening. No sill. Lattice work timber fitting. Square-headed door opening. Timber boarded door. Square-headed integral carriageway to left. Corrugated-iron double doors. Elliptical-headed integral carriageway to right. Corrugated-iron door. Set back from road in grounds shared with house (11822044/KD-36-22-44).
This official record and map point do not grant access. Most recorded buildings are privately owned; view them only from public ground unless the owner allows entry.