Add your own picture and explain the route, parking, gates, paths or landmarks that help people find it.
Earn 5 points after the picture is checked and accepted.
Add your photo and local directionsShare what you foundWhat is recorded here
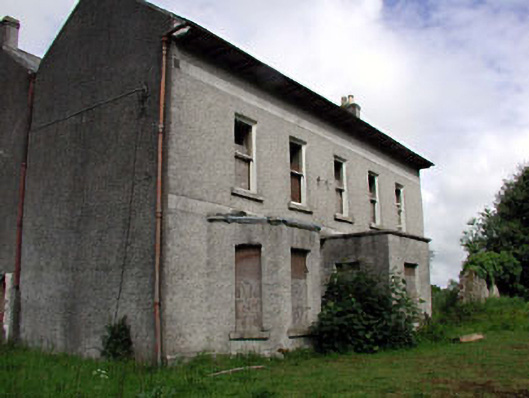
Detached five-bay two-storey double-pile house, c.1850, possibly over basement on a symmetrical plan incorporating fabric of earlier house, c.1700, with single-bay single-storey flat-roofed projecting porch to centre having single-bay single-storey flanking canted bay windows. Burnt, c.1920. Extensively renovated, post-1925. Now disused and derelict. Gable-ended double-pile (M-profile) roof with slate. Clay ridge tiles. Rendered chimney stacks. Overhanging timber eaves with paired consoles. Cast-iron rainwater goods. Flat-roofed to porch and to canted bay windows. Materials not visible. Roughcast walls. Unpainted. Rendered dressings including bands to first floor and to eaves. Square-headed openings (including to canted bay windows). Stone sills. Replacement 1/1 timber sash windows, c.1925 (now missing glazing). Square-headed door opening to porch. Moulded rendered surround. Replacement timber panelled door, c.1925. Set back from road in own grounds. Overgrown grounds to site. Detached three-bay double-height outbuilding, c.1850, to north-west with square-headed integral carriageway. Now disused. Hipped and gable-ended roof with slate. Clay ridge tiles. Remains of cast-iron rainwater goods. Roughcast walls (probably over rubble stone construction). Painted. Square-headed window openings. No sills. Remains of timber fittings. Square-headed integral carriageway. Fittings now gone. Remains of rubble stone walled garden, c.1850, to north with round-headed pedestrian gateway having wrought iron gate.
This official record and map point do not grant access. Most recorded buildings are privately owned; view them only from public ground unless the owner allows entry.