Add your own picture and explain the route, parking, gates, paths or landmarks that help people find it.
Earn 5 points after the picture is checked and accepted.
Add your photo and local directionsShare what you foundWhat is recorded here
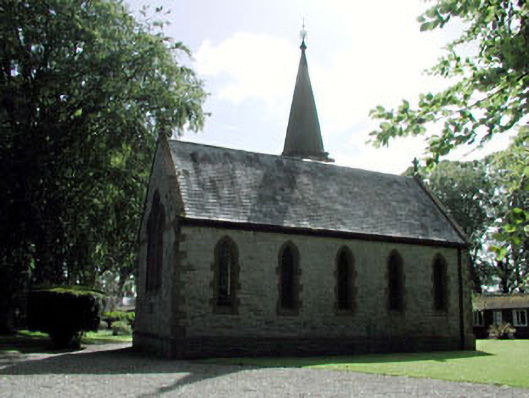
Detached five-bay double-height Baptist chapel, built 1879-81; dated 1882, with lancet-arch openings, single-bay single-storey vestry projection to south-east and single-bay single-stage tower to east on a square plan with polygonal stage over having needle spire. Gable-ended roofs with slate. Clay ridge tiles. Cut-stone coping to gables with cross finials to apexes. Cast-iron rainwater goods on eaves course. Cut-stone spire to tower on a polygonal plan with decorative iron finial. Coursed rock-faced cut-stone walls. Cut-red sandstone dressings including quoins to corners. Cut-red sandstone polygonal stage to tower. Lancet-arch openings. Cut-red sandstone chamfered sills and block-and-start surrounds. Fixed-pane leaded stained glass windows. Lancet-arch openings to polygonal stage to tower with hood mouldings over. Louvered iron panels. Lancet-arch door opening. Cut-red sandstone surround with hood moulding over. Tongue-and-groove timber panelled door. Set back from road in own grounds. Lawns to site.Graveyard to north-west with various cut-stone grave markers, c.1885-present.Detached two-bay single-storey corrugated-iron-clad outbuilding, c.1900, to south-west. Gable-ended roof. Corrugated-iron. Iron ridge tiles. Corrugated-iron walls. Painted. Square-headed openings. No sills. Timber fixed-pane windows. Timber panelled door.
This official record and map point do not grant access. Most recorded buildings are privately owned; view them only from public ground unless the owner allows entry.