Add your own picture and explain the route, parking, gates, paths or landmarks that help people find it.
Earn 5 points after the picture is checked and accepted.
Add your photo and local directionsShare what you foundWhat is recorded here
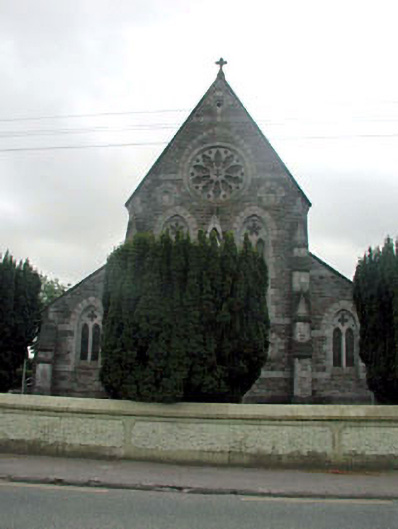
Detached seven-bay single- and two-storey Gothic Revival Catholic church, built 1869-72, comprising seven-bay double-height nave with seven-bay single-storey lean-to side aisles to north-west and to south-east having single-bay single-storey gabled advanced bays (including porches), single-bay full-height bowed apse to south-west and single-bay single-storey sacristy projection to south-east. Gable-ended (gable-fronted) roof with slate (alternating square and fish-scale slate courses; lean-to to side aisles with gables to advanced bays; half-conical to apse; hipped to sacristy projection). Clay ridge tiles. Cut-stone coping to gables with cross finials to apexes. Cast-iron rainwater goods on corbelled eaves course. Rock-faced irregular coursed cut-limestone walls. Cut-stone dressings including stepped buttresses with gabled gapping, quoins to corners, carved medallions flanking entrance bay to north-east, statuary over entrance in decorative surround and continuous string/sill courses. Paired lancet-arch window openings to north-east and to apse in cut-stone lancet-arch surrounds having quatrefoil motif over and cut-stone voussoirs. Decorative rose window to gable with cut-stone surround having cut-stone voussoirs. Trefoil-headed window openings (tripartite arrangement) to side aisles with cut-stone continuous sill course, block-and start surrounds and stringcourse to spring of heads. Paired hexafoil windows to clere-storey in cut-stone surrounds having cut-stone voussoirs. Fixed-pane stained glass windows to all window openings. Trefoil-headed door opening to north-east in carved cut-stone doorcase having polished marble colonettes, foliate capital and hood moulding over. Pointed-arch door openings to remainder with cut-stone doorcases having hood mouldings over. Tongue-and-groove timber panelled double doors. Pointed-arch window opening to sacristy projection with tripartite trefoil-headed traceried fitting having hood moulding over. Fixed-pane leaded stained glass window. Full-height interior open into roof. Tiled floor to central aisle, carved timber pews, lancet-arch arcade to side aisles on polished marble columns having foliate capitals, timber gallery to first floor to north-east on piers approached by cast-iron spiral staircase, open work timber ceiling and carved marble Gothic-style altar furniture to apse having ornate reredos and fresco to rear. Set back from road in own grounds. Tarmacadam grounds and lawns to site.Freestanding belfry, c.1875, to north-east comprising tapered pier with chamfered corners having moulded stringcourse and capping with cast-iron bell over retaining early mechanisms.Gateway, c.1875, to north comprising pair of cut-stone piers with inscribed detailing having triangular capping and cast-iron double gates.
This official record and map point do not grant access. Most recorded buildings are privately owned; view them only from public ground unless the owner allows entry.