Add your own picture and explain the route, parking, gates, paths or landmarks that help people find it.
Earn 5 points after the picture is checked and accepted.
Add your photo and local directionsShare what you foundWhat is recorded here
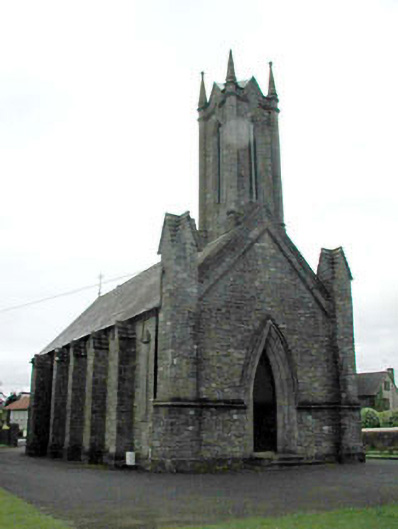
Detached six-bay double-height rubble stone Gothic-style Church of Ireland church, built 1828, with single-bay double-height polygonal apse (1870) and single-stage engaged tower to south-west on a square plan. Gable-ended roof with slate (half-polygonal to apse). Clay ridge tiles. Rolled lead ridge tiles to apse. Cut-stone coping to gable. Cast-iron rainwater goods on eaves course. Roof to tower not visible behind parapet wall. Irregular coursed squared rubble stone walls. Rubble stone dressings including buttresses having triangular capping and corner piers to south-west. Cut-stone stringcourse to door opening and to gable. Cut-stone polygonal corner piers to tower with stringcourses having elongated finials over. Rubble stone parapet wall to tower with gables to centre. Cut-stone coping. Lancet-arch window openings (paired to apse). Cut-stone surrounds. Fixed-pane diamond-leaded windows. Louvered panels to tower. Lancet-arch door opening. Cut-stone chamfered doorcase. Tongue-and-groove timber panelled door with timber overpanel. Set back from road in own grounds on a wedge-shaped site. Rubble stone boundary wall with rubble stone piers having cast-iron double gates with finials.
This official record and map point do not grant access. Most recorded buildings are privately owned; view them only from public ground unless the owner allows entry.