Add your own picture and explain the route, parking, gates, paths or landmarks that help people find it.
Earn 5 points after the picture is checked and accepted.
Add your photo and local directionsShare what you foundWhat is recorded here
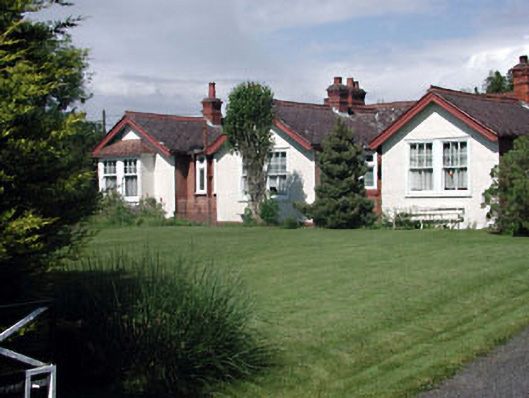
Detached six-bay single-storey former officer’s house, c.1830, on a corner site retaining early fenestration with series of three single-bay single-storey gabled advanced bays to front (west) elevation and single-bay single-storey flat-roofed projecting open porch to end bay to left (north) on a triangular plan. Reroofed, c.1950. Now in private residential use. Gable-ended roof (gabled to advanced bays). Replacement artificial slate, c.1950, in diamond-pattern courses. Red clay crested ridge tiles. Red brick chimney stacks with profiled coping. Timber bargeboards to gables. Cast-iron rainwater goods. Flat-roofed to porch. Timber. Panelled walls over timber frame construction. Painted. Square-headed window openings (paired to gabled advanced bays) with integral timber sills. Moulded surrounds (with canopies over to gabled advanced bays). Original 6/1 timber sash windows to gabled advanced bays. Original timber casement windows to remainder. Square-headed door opening behind open timber porch on a triangular plan having lattice work panels and timber posts. Timber panelled door. Set back from road in own grounds on a corner site. Lawns to front.
This official record and map point do not grant access. Most recorded buildings are privately owned; view them only from public ground unless the owner allows entry.