Add your own picture and explain the route, parking, gates, paths or landmarks that help people find it.
Earn 5 points after the picture is checked and accepted.
Add your photo and local directionsShare what you foundWhat is recorded here
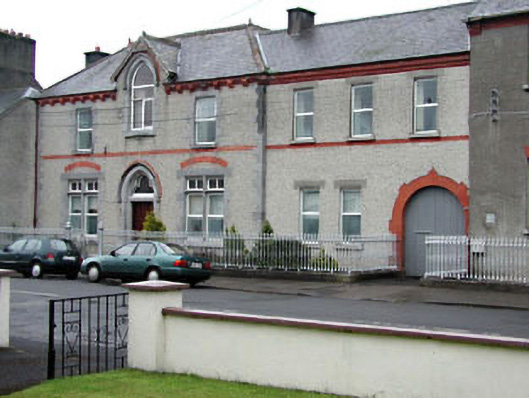
Attached six-bay two-storey convent with half-dormer attic, c.1910, with three-bay two-storey recessed end bay to right (south-east) having round-headed integral carriageway to right ground floor. Refenestrated, c.1990. Hipped and gable-ended roofs with slate (gabled to half-dormer attic window). Red clay ridge tiles (decorative to main ridge). Clay ridge tiles to recessed section. Rendered chimney stacks. Decorative timber bargeboards to half-dormer attic window with final to apex. Cast-iron rainwater goods on moulded red brick eaves course (with red brick consoles to section to left (north-west)). Roughcast walls. Unpainted. Cut-stone quoins to corners. Red brick stringcourse to first floor. Square-headed window openings (paired to ground floor to left with cut-limestone mullions). Cut-limestone sills and block-and-start surrounds to left. Cut-limestone sills and chamfered lintels to right. Pointed-arch window opening to half-dormer attic. Cut-limestone sill, block-and-start surround, and hood moulding over with red brick dressings. Replacement uPVC casement windows, c.1990. Trefoil-headed door opening. Cut-limestone block-and-start surround, moulded lintel and hood moulding over. Timber panelled door. Overlight. Round-headed integral carriageway to right ground floor. Red brick block-and-start surround. Tongue-and-groove timber panelled double doors. Set back from line of street. Sections of iron railings to front with open spear-head finials.
This official record and map point do not grant access. Most recorded buildings are privately owned; view them only from public ground unless the owner allows entry.