Add your own picture and explain the route, parking, gates, paths or landmarks that help people find it.
Earn 5 points after the picture is checked and accepted.
Add your photo and local directionsShare what you foundWhat is recorded here
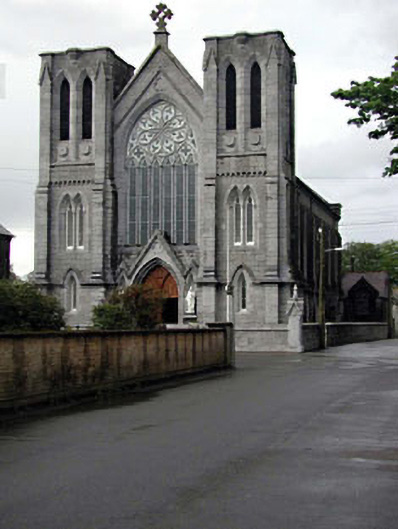
Detached eight-bay double-height Gothic Revival Catholic church, built 1847-9, with pointed-arch openings, single-bay double-height lower polygonal apse to north-east having single-bay single-storey sacristy projection to east and single-bay single-storey gabled advanced doorcase to south-west having single-bay three-stage flanking corner truncated towers on square plans. Gable-ended roof with slate (polygonal to apse; gable-ended to sacristy projection with gablet to window opening). Clay ridge tiles (red clay ridge tiles to sacristy projection). Cut-stone coping to gables. Cast-iron rainwater goods on moulded eaves course. Roofs to towers not visible. Limestone ashlar walls. Cut-limestone dressings including intermediary buttresses along nave walls to north-west and to south-east, buttressed piers to towers having triangular detailing, cut-stone stringcourses and profiled panels to towers, moulded coping to summits having corbelled motifs, and cut-stone parapet wall over entrance bay with moulded coping having stylised Cross finial. Pointed-arch window openings to nave. Cut-limestone surrounds. Cut-stone traceried windows with paired trefoil-headed windows having trefoil openings to arches. Lancet-arch window openings to remainder (paired to second stage to towers). Cut-limestone chamfered reveals (with hood mouldings over openings to first stage; colonettes to centre of paired openings). Fixed-pane timber windows to openings (stained glass fittings to nave and to apse; lattice glazing to towers; louvered timber panels to third stage to towers). Pointed-arch window over entrance bay to south-west. Cut-stone traceried (six-light) window with trefoil-headed windows having intermediary colonettes and rose window to arch. Fixed-pane stained glass windows. Pointed-arch door opening in triple gabled advanced doorcase having lancet-arch flanking recessed niches and cut-stone coping. Paired square-headed openings with timber panelled doors having intermediary colonette and Gothic-style overpanel. Full-height interior open into roof. Clay tiled floor. Timber pews. Carved timber stations. Exposed timber roof construction on moulded timber corbels. Lancet-arch chancel arch with lancet-arch flanking recessed niches. Polished marble communion rail, dated 1712, erected 1880, to altar. Carved marble altar furniture with Gothic-style reredos. Open timber roof construction to apse. Set back from road in own grounds on a corner site. Tarmacadam grounds to site. Gateway, c.1850, to south-west comprising pair of limestone ashlar Gothic-style piers with decorative capping having decorative cast-iron gates and cut-limestone flanking boundary wall with moulded coping having pair of limestone ashlar Gothic-style terminating piers with decorative capping.Gateway, c.1850, to south-west comprising pair of limestone ashlar Gothic-style piers with decorative capping having decorative cast-iron gates and cut-limestone flanking boundary wall with moulded coping having pair of limestone ashlar Gothic-style terminating piers with decorative capping.
This official record and map point do not grant access. Most recorded buildings are privately owned; view them only from public ground unless the owner allows entry.