Add your own picture and explain the route, parking, gates, paths or landmarks that help people find it.
Earn 5 points after the picture is checked and accepted.
Add your photo and local directionsShare what you foundWhat is recorded here
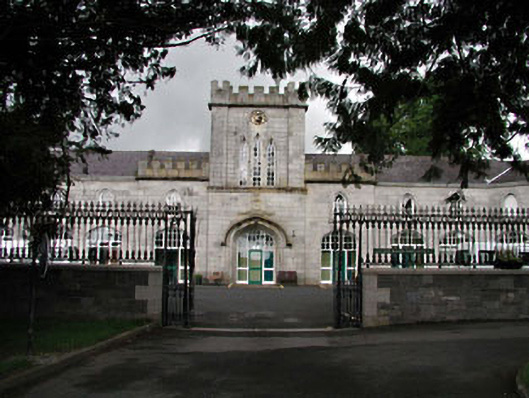
Detached twenty-one-bay single-, two- and three-storey Gothic Revival-style former stable complex, dated 1846, on a symmetrical U-shaped plan comprising eleven-bay two-storey main block, originally having pointed-arch open arcade, with three-bay two-storey breakfront having single-bay triple-height central tower on a square plan and chamfered/cranked end bays to north-west and to south-east leading to five-bay single-storey perpendicular wings enclosing courtyard. Extensively renovated and extended, c.1990, comprising four-bay single-storey lean-to lower parallel range along rear elevation to north-east to accommodate use as community centre. Hipped and gable-ended roofs with slate (behind parapet walls to breakfront; cranked to hipped roofs to north-west and to south-east). Clay ridge tiles. Cast-iron rainwater goods on cut-stone eaves course. Roof to tower not visible behind battlemented parapet wall. Lean-to roof to additional parallel range. Materials not visible. Limestone ashlar walls to courtyard elevations and to tower. Cut-stone dressings including date stone over opening to tower, cut-stone stringcourse, advanced corner piers and moulded stringcourse to battlemented parapet walls. Cast-iron clock to tower. Rubble stone walls to remainder. Rubble stone corner ‘turrets’ to rear elevation to north-east. Materials to additional parallel range not discerned. Pointed-arch window openings to first floor central block. Cut-stone sills and surrounds. Replacement timber windows, c.1990. Pointed-arch former integral carriageways to ground floor central block (originally open). Moulded reveals. Replacement glazed timber doors, c.1990, with sidelights and overlights. Pointed-arch integral carriageway to tower. Chamfered reveal. Cut-stone hood moulding over. Replacement glazed timber door, c.1990, with sidelights and overlight. Lancet-arch window openings to upper floors to tower in tripartite arrangement. Cut-stone surrounds. Early fixed-pane iron windows. Pointed-arch door openings to perpendicular wings. Cut-stone surrounds. Replacement glazed timber doors, c.1990, with sidelights and overlight. Square-headed openings to rear (north-west and south-east) elevations of perpendicular wings. Cut-stone flush sills and surrounds. Replacement timber windows, c.1990. Square-headed openings to additional parallel range. Concrete sills. Timber casement windows. Timber door. Set back from road in grounds shared with Mooreabbey House about a tarmacadam courtyard.Gateway, c.1845, to south-west completing quadrangular arrangement to courtyard comprising pair of cast-iron open work piers with cast-iron double gates having limestone ashlar flanking plinth walls with cast-iron railings over having ‘Fleur-de-Lys’ finials.
This official record and map point do not grant access. Most recorded buildings are privately owned; view them only from public ground unless the owner allows entry.