Add your own picture and explain the route, parking, gates, paths or landmarks that help people find it.
Earn 5 points after the picture is checked and accepted.
Add your photo and local directionsShare what you foundWhat is recorded here
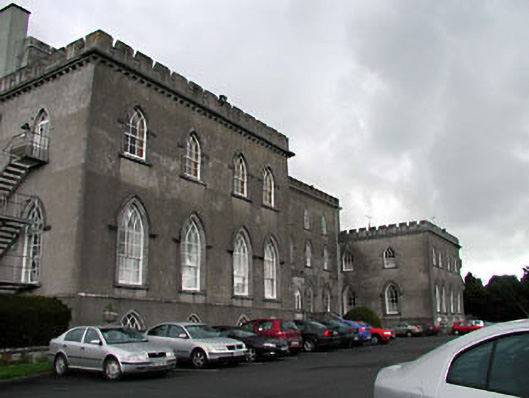
Detached fifteen-bay two- and three-storey over part-raised basement Georgian Gothic-style mansion, built 1767-71, incorporating fabric of medieval abbey (1177) and later house (1549) comprising seven-bay three-storey central block with three-bay single-storey flat-roofed projecting porch to centre approached by flight of steps, four-bay two-storey flanking projecting end bays having four-bay two-storey side elevation to west, nine-bay two-storey garden front to side elevation to east and single-bay four-storey tower to rear to north on a square plan. Extensively remodelled, 1846, to produce present form and appearance. Extended, c.1975, comprising three-bay single-storey block to north-east and single-bay four-stage water tower to north-west on a square plan. Now in use as convent, hospital and asylum. Roofs not visible behind battlemented parapet walls. Limestone ashlar chimney stacks. Cast-iron rainwater goods. Flat-roofed to porch behind parapet wall. Materials not visible. Rendered walls. Ruled and lined. Unpainted. Rendered dressings including consoled stringcourse to top floors having battlemented parapet walls over with cut-stone coping. Limestone ashlar walls to porch approached by flight of twelve cut-stone steps. Cut-limestone dressings including pilasters on plinths supporting pointed-arch recesses having moulded cornice over with blocking course to parapet wall having gabled section to centre. Cut-stone coat of arms over door opening. Pointed-arch openings. Stone sills. Cut-stone surrounds with hood mouldings over. 6/6 and 3/3 timber sash windows with Gothic-style lights over. Traceried timber windows to porch with paired cinquefoil-headed openings. Pointed-arch door opening with moulded surround. Tongue-and-groove timber panelled double doors. Pointed-arch opening to side elevation to east (opening on to terrace) with glazed timber panelled double doors having overlight. Set back from road in own landscaped grounds. Tarmacadam forecourt/carpark to front.
This official record and map point do not grant access. Most recorded buildings are privately owned; view them only from public ground unless the owner allows entry.