Add your own picture and explain the route, parking, gates, paths or landmarks that help people find it.
Earn 5 points after the picture is checked and accepted.
Add your photo and local directionsShare what you foundWhat is recorded here
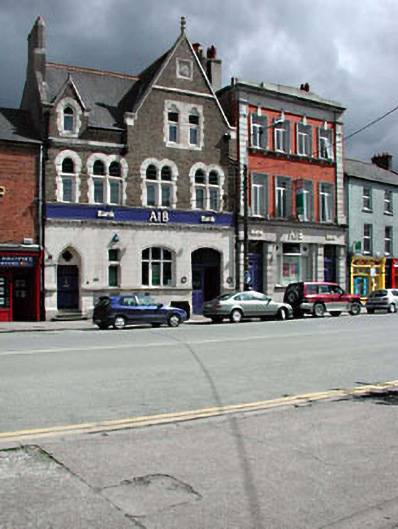
Terraced four-bay two-storey Tudor Revival bank with half-dormer attic, built 1876. Extensively renovated and amalgamated with building to south-west, c.1990. Gable-ended roofs with slate (gable-fronted to end bays to right (south-west); gabled to half-dormer attic window). Red clay ridge tiles. Cut-stone chimney stacks with polygonal flues. Cut-stone coping to gables with finials to apexes. Cast-iron rainwater goods. Sandstone ashlar frontage to ground floor. Cut-stone stringcourse to first floor on consoles with replacement fascia, c.1990, over. Yellow brick Flemish bond walls to upper floors with cut-stone dressings including corbelled course under half-dormer attic window. Cut-stone stringcourse to gable with inscribed panel over. Square- and segmental-headed window openings to ground floor. Cut-stone continuous sill course. Original fixed-pane timber window to square-headed opening. Original fixed-pane (tripartite) window to segmental-headed window opening with overlights. Pointed-arch window openings to upper floors (paired to first floor; trefoil-headed to gable front). Cut-stone chamfered sills and block-and-start surrounds with lintels. Replacement uPVC casement windows, c.1990. Segmental-headed door opening to right ground floor. Glazed timber panelled door. Sidelights and overlights. Square-headed door opening to left ground floor in lancet-arch open porch approached by flight of steps having moulded surround. Shouldered surround to door opening. Tongue-and-groove timber panelled door with iron hinges. Road fronted. Concrete flagged footpath to front.
This official record and map point do not grant access. Most recorded buildings are privately owned; view them only from public ground unless the owner allows entry.