Add your own picture and explain the route, parking, gates, paths or landmarks that help people find it.
Earn 5 points after the picture is checked and accepted.
Add your photo and local directionsShare what you foundWhat is recorded here
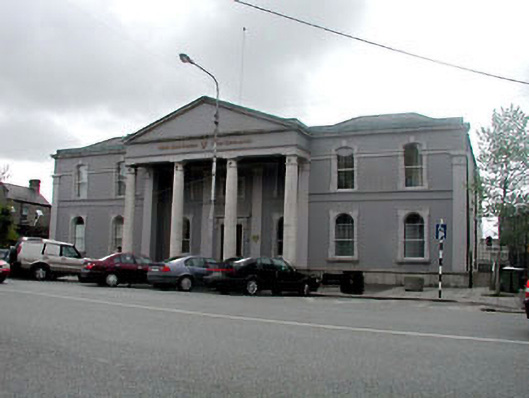
Detached seven-bay two-storey Classical-style courthouse, built 1807, on a symmetrical plan retaining early external aspect with three-bay two-storey recessed entrance bay to centre having prostyle tetrastyle pedimented portico to front, two-bay two-storey flanking advanced end bays and four-bay two-storey side elevations to north-east and to south-west. Renovated, c.1860, with entrance (south-east) front remodelled and present façade added. Renovated, c.1870. Extensively renovated, c.1990, to interior with public rooms remodelled. Hipped roofs behind blocking course with slate (gabled to pediment). Clay ridge tiles. Cast-iron rainwater goods. Rendered walls. Painted. Cut-granite plinth. Rendered dressings including corner pilasters having vermiculated rendered quoins over, string/sill courses to first floor, moulded band to openings to first floor, pilasters to entrance bay and moulded shouldered frames to first floor to entrance bay. Cut-stone cornice and blocking course to parapet with lead coping. Replacement roughcast, c.1990, to side (north-east and south-west) elevations. Unpainted. Round-headed window openings to ground floor with stone sills on consoles. Segmental-headed window openings to first floor on rendered sill course. Moulded rendered shouldered architraves (with keystones to first floor). 1/1 timber sash windows. Lunette windows to first floor side elevations. Stone sills. Spoked leaded casement windows. Square-headed door opening behind cut-stone prostyle tetrastyle pedimented portico. Moulded rendered architrave with entablature over on consoles. Timber panelled double doors. Interior extensively renovated, c.1990, with entrance hall having columnar screen and with one courtroom retaining original Gothic-style carved timber canopy to judge’s bench. Road fronted. Concrete flagged footpath to front.
This official record and map point do not grant access. Most recorded buildings are privately owned; view them only from public ground unless the owner allows entry.