Add your own picture and explain the route, parking, gates, paths or landmarks that help people find it.
Earn 5 points after the picture is checked and accepted.
Add your photo and local directionsShare what you foundWhat is recorded here
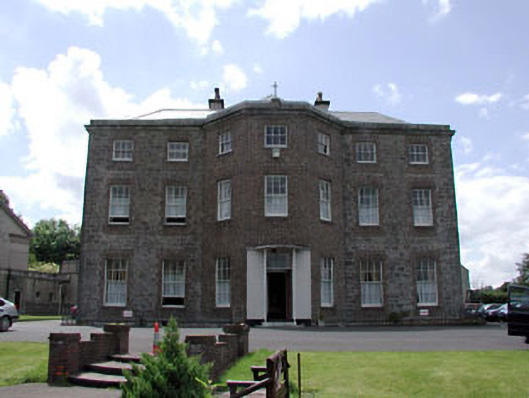
Detached five-bay three-storey over basement former house, c.1860, retaining early fenestration with three-bay full-height canted projecting entrance bay to centre and three-bay three-storey side elevations to north-west and to south-east. Renovated, c.1940, with single-bay single-storey flat-roofed projecting porch added to centre to accommodate use as nursing home. Renovated and extended, c.1950, comprising eleven-bay two-storey flat-roofed wing to west with single-bay double-height bowed linking bay. Wing refenestrated, c.1990. Hipped roof behind blocking course with slate (polygonal to canted projecting bay). Clay ridge tiles. Rendered chimney stacks. Cast-iron rainwater goods. Flat-roof to porch with semi-circular projection over door opening. Flat-roof to wing to west behind parapet wall. Materials not visible. Squared rubble stone walls. Red brick Flemish bond to canted projecting bay. Cut-stone dressings including quoins to corners, cornice and blocking course. Rendered walls to porch. Painted. Rendered walls to wing to west. Unpainted. Square-headed window openings (round-headed to ground floor side (north-west) elevation in red brick surrounds). Stone sills. Red brick block-and-start surrounds. 3/3 and 6/6 timber sash windows. Square-headed door opening. Timber panelled door. Overlight. Square-headed openings to wing to west. Concrete sills. Replacement uPVC casement windows, c.1990. Set back from road in own landscaped grounds approached by avenue. Attached seven-bay double-height Classical-style private chapel, c.1940, to south on a T-shaped plan with round-headed openings, single-bay single-storey flat-roofed transepts to south-east and to south-west, single-bay double-height lower bowed apse to south and single-bay single-storey flat-roofed projecting porch to north forming part of linking bay to house to north. Gable-ended roof with slate. Concrete ridge tiles. Rendered coping to gables with cross finials to apexes. Metal rainwater goods on profiled eaves course. Flat-roofed to transepts and to porch behind parapet walls. Materials not visible. Half-conical to apse. Copped-clad. Rendered walls. Ruled and lined. Unpainted. Rusticated cut-granite plinth. Rendered dressings including ruled-and-lined piers to corners, moulded necking over (forming stringcourse) and moulded surround to gables forming pediments. Cut-stone coping to profiled parapet walls to transepts and to porch. Round-headed openings to nave. Concrete sills. Moulded archivolt to opening to north with drip moulding and plaque over. Fixed-pane stained glass windows. Square-headed openings to remainder. Concrete sills. Timber fittings. Square-headed door opening. Moulded surround with keystone. Timber panelled door. Detached four-bay single-storey outbuilding, c.1860, to west. Reroofed, c.1940. Now disused. Gable-ended roof. Replacement corrugated-iron, c.1940. Iron ridge tiles. Corrugated-Perspex rooflights. Rendered coping to gables. Remains of cast-iron rainwater goods. Rendered walls over rubble stone construction. Unpainted. Square-headed openings including integral carriageway. Stone sills. Fittings now gone. Detached nine-bay two-storey outbuilding, c.1860, to north-west with series of eight elliptical-headed integral carriageways to ground floor. Reroofed, c.1990. Flat-roofed. Replacement iron-clad, c.1990. Roughcast walls. Unpainted. Square-headed window openings (slit-style to first floor). Stone sills. No fittings (window opening to ground floor now boarded-up). Elliptical-headed integral carriageways. No fittings (most now blocked-up with rendered over).
This official record and map point do not grant access. Most recorded buildings are privately owned; view them only from public ground unless the owner allows entry.