Add your own picture and explain the route, parking, gates, paths or landmarks that help people find it.
Earn 5 points after the picture is checked and accepted.
Add your photo and local directionsShare what you foundWhat is recorded here
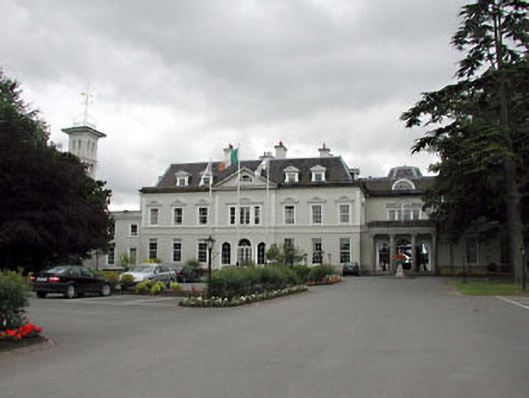
Detached seven-bay two-storey country house with dormer attic, built 1832, retaining some original fenestration with single-bay full-height pedimented breakfront and nine-bay rear elevation to south having three-bay two-storey bowed projecting bay to centre. Extended, c.1850, comprising four-bay two-storey flat-roofed lower wing to east with single-bay four-stage Italianate campanile tower to north on a square plan. Renovated and truncated, c.1937, with entrance bay remodelled and pediment added. Renovated and extended, post 1949, with truncated portion restored and single-bay two-storey recessed end bay added to west having original prostyle tetrastyle Ironic portico inserted to ground floor. Extended, c.1990, comprising ten-bay two-storey wing with dormer attic to west on a cranked plan having pair of single-bay two-storey bowed projecting bays to south and three-bay three-storey split-level linking bay to east on a polygonal plan. Extended, c.2000, comprising eleven-bay two-storey wing with dormer attic to west having single-bay three-stage tower to north on a square plan. Now in use as hotel. Mansard roofs with slate (gabled to dormer attic windows). Rolled lead ridge tiles. Rendered chimney stacks. Rainwater goods not visible behind cut-stone blocking course. Flat-roofed to bowed projecting bays. Materials not visible behind cut-stone blocking courses. Rendered walls. Painted. Channelled to ground floor. Rendered dressings including moulded stringcourses, sill courses, quoined piers to corners and rendered band to eaves. Cut-stone blocking course to eaves with cut-stone surround to pediment. Moulded rendered dressings to original campanile tower including consoled string/sill courses and consoled cornice to top stage. Square-headed openings (including Venetian-style tripartite openings). Sills incorporated into plinth to ground floor. Moulded rendered string/sill course to first floor. Moulded rendered surrounds to first floor having pediments over (segmental to some openings). 3/3, 6/6 and 9/9 timber sash windows. Round-headed openings to ground floor breakfront. Moulded rendered surrounds. Glazed timber panelled double doors. Decorative fanlight. Lunette window to pediment. Cut-stone prostyle tetrastyle Ionic portico to additional entrance bay with frieze and moulded cornice. Round-headed openings to campanile tower (some paired) with moulded rendered surrounds and dressings. 1/1 round-headed timber sash windows to bottom stages. Fixed-pane timber casement windows to upper stages. Set back from road in own extensive landscaped grounds. Tarmacadam forecourt/carpark to front (north). Formal Italianate garden to rear (south) with pool and decorative fountain.
This official record and map point do not grant access. Most recorded buildings are privately owned; view them only from public ground unless the owner allows entry.