Add your own picture and explain the route, parking, gates, paths or landmarks that help people find it.
Earn 5 points after the picture is checked and accepted.
Add your photo and local directionsShare what you foundWhat is recorded here
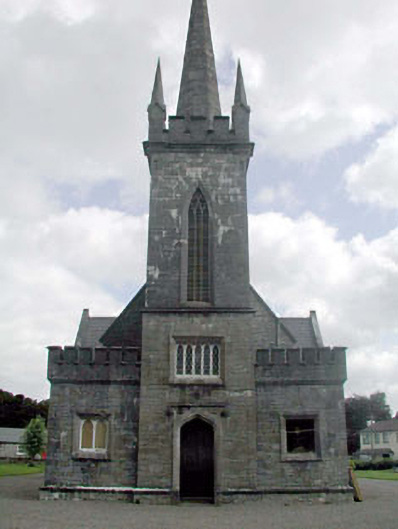
Detached four-bay double-height Church of Ireland church, built 1833 and 1875, on a cruciform plan comprising three-bay double-height nave with lancet-arch openings, single-bay double-height transepts to north-west and to south-east, single-bay double-height projecting polygonal apse to north-east having single-bay single-storey lean-to vestry projection to north and single-bay three-stage entrance tower to south-west on a square plan having single-bay single-storey flat-roofed flanking bays, battlemented parapet and octagonal spire. Gable-ended roofs on a cruciform plan with slate (gablets to nave; polygonal to apse; lean-to to vestry projection). Decorative crested ridge tiles. Rolled lead flashing. Cut-stone coping to gables. Profiled cast-iron rainwater goods on corbelled eaves. Flat-roofed to flanking bays behind parapet wall. Materials not visible. Cut-stone octagonal spire to tower behind battlemented parapet. Rock-faced snecked stone walls. Cut-stone quoins to corners. Moulded stringcourse to tower. Advanced battlemented roof parapets to flanking bays and to tower (over moulded cornice to tower). Elongated corner pinnacles to tower. Trefoil-headed window openings in lancet-arch frames (tripartite arrangement to transepts and to apse). Cut-stone block-and-start surrounds with shallow hood mouldings over. Cut-stone voussoirs. Fixed-pane stained glass windows. Trefoil openings to gables in cut-stone medallion surrounds. Square-headed openings to flanking bays and to first stage of tower. Cut-stone surrounds. Paired and grouped lancet-arch openings with fixed-pane fittings. Lancet-arch openings to third stage. Cut-stone chamfered surrounds. Louvered timber fittings. Pointed-arch door openings. Cut-stone chamfered surrounds with hood mouldings over. Tongue-and-groove timber panelled double doors. Full-height interior open into roof. Decorative tiles to central aisle. Carved timber pews. Cut-stone wall memorials. Exposed timber roof construction on cut-stone corbels. Moulded lancet-arch to chancel/apse. Timber panelled wainscoting and Gothic-style reredos to altar. Tongue-and-groove timber panelled ceiling. Set back from road in own grounds on a junction site. Gravel forecourt and path around church. Lawns to remainder of site.Gateway, c.1890, to north-east comprising pair of cut-granite piers with chamfered corners, inlaid iron detailing, stringcourses, profiled capping, cast-iron double gates and railings, and pair of cut-stone wheel guards.
This official record and map point do not grant access. Most recorded buildings are privately owned; view them only from public ground unless the owner allows entry.