Add your own picture and explain the route, parking, gates, paths or landmarks that help people find it.
Earn 5 points after the picture is checked and accepted.
Add your photo and local directionsShare what you foundWhat is recorded here
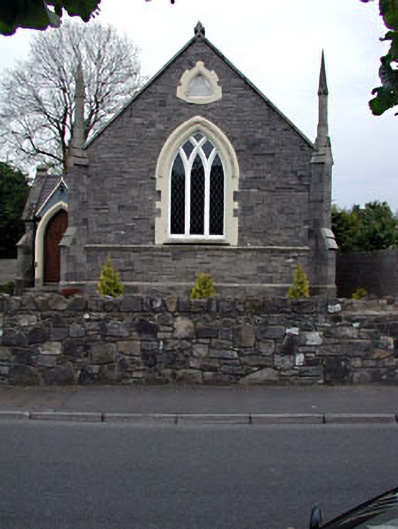
Detached three-bay double-height single-cell Methodist church, opened 1859, on a rectangular plan; single-bay single-storey porch (north). Sold, 1948. Adapted to alternative use, 1995. Pitched slate roof with roll moulded ridge tiles, trefoil-topped cut-granite coping to gables, and cast-iron rainwater goods retaining cast-iron downpipes. Repointed broken coursed or snecked limestone walls on cut-granite chamfered cushion course on plinth with diagonal stepped buttresses to corners including cut-granite pinnacle-topped diagonal stepped buttresses to corners (west). Lancet window openings with chamfered sills, and block-and-start surrounds having chamfered reveals framing fixed-pane fittings having lattice glazing bars. Pointed-arch window opening (west) on cut-granite chamfered stringcourse, carved timber interlocking Y-mullions, and block-and-start surround having chamfered reveals with hood moulding framing fixed-pane fittings. Full-height interior with moulded plasterwork cornice below vaulted ceiling. Set in relandscaped grounds.
This official record and map point do not grant access. Most recorded buildings are privately owned; view them only from public ground unless the owner allows entry.