Add your own picture and explain the route, parking, gates, paths or landmarks that help people find it.
Earn 5 points after the picture is checked and accepted.
Add your photo and local directionsShare what you foundWhat is recorded here
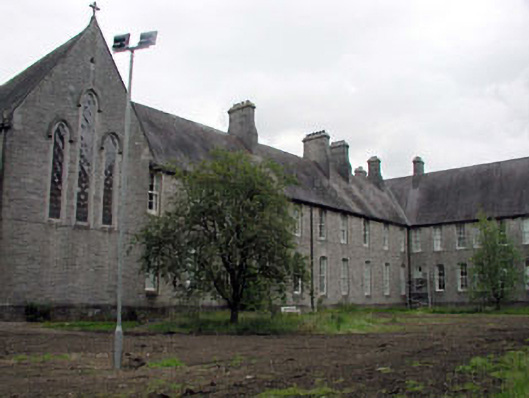
Detached nine-bay two-storey infirmary, built 1862-3, on a T-shaped plan retaining early aspect with nine-bay two-storey projecting end bay to right (south-east), three-bay two-storey lower return to rear (north-west) and four-bay double-height chapel to left (south-west) having two-bay single-storey lean-to projecting bay to south-west. Renovated, c.1990, with entrance reoriented. Gable-ended roofs with slate (lean-to to projecting bay to chapel). Clay ridge tiles. Cut-stone chimney stacks. Cut-stone coping to gables. Cast-iron rainwater goods. Irregular coursed squared rubble limestone walls. Shallow segmental-headed window openings. Cut-stone block-and-start surrounds with shouldered heads. Original 6/6 timber sash windows. Square-headed door opening (reoriented to present position, c.1990, with original door openings remodelled to form window openings). Cut-stone shouldered surround. Tongue-and-groove timber panelled double doors with iron dressings. Paired trefoil-headed window openings to chapel (in tripartite arrangement to gable ends to north-west and to south-east). Cut-stone surrounds with chamfered reveals having hood mouldings over. Fixed-pane diamond-leaded iron windows. Pointed-arch door opening. Cut-stone chamfered reveal with hood moulding over. Tongue-and-groove timber panelled door. Set in grounds shared with Saint Patrick’s College.
This official record and map point do not grant access. Most recorded buildings are privately owned; view them only from public ground unless the owner allows entry.