Add your own picture and explain the route, parking, gates, paths or landmarks that help people find it.
Earn 5 points after the picture is checked and accepted.
Add your photo and local directionsShare what you foundWhat is recorded here
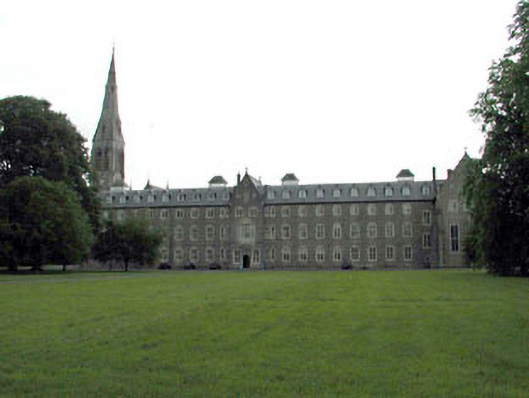
Attached multiple-bay three-storey Gothic Revival building with attic, built 1845-51, on a U-shaped plan about a courtyard possibly over basement with three-bay four-storey projecting central entrance bay to wing to east, single-bay three-storey gabled entrance breakfront to wing to west having canted oriel windows and single-bay four-stage bell tower to wing to south having three-bay three-storey gabled projecting bay to south-west incorporating chapel. Part refenestrated, c.1990. Gable-ended roofs with slate (gabled to attic windows). Clay ridge tiles. Glazed lanterns to ridges in timber frames having hipped slate roofs. Cut-stone chimney stacks. Cast-iron rainwater goods on eaves course. Pyramidal roof to bell tower. Copper-clad. Snecked rubble limestone walls. Stepped buttresses (including clasping corner buttresses) to wing to south. Trefoil-headed window openings (some paired). Cut-stone block-and-start surrounds and chamfered reveals. Original iron casement windows (some replacement uPVC casement windows, c.1990). Pointed-arch door openings. Cut-stone surrounds and chamfered reveals having hood mouldings over. Tongue-and-groove timber panelled double doors with original iron fittings. Set in grounds shared with Saint Patrick’s College about a courtyard. Landscaped grounds to courtyard.
This official record and map point do not grant access. Most recorded buildings are privately owned; view them only from public ground unless the owner allows entry.