Add your own picture and explain the route, parking, gates, paths or landmarks that help people find it.
Earn 5 points after the picture is checked and accepted.
Add your photo and local directionsShare what you foundWhat is recorded here
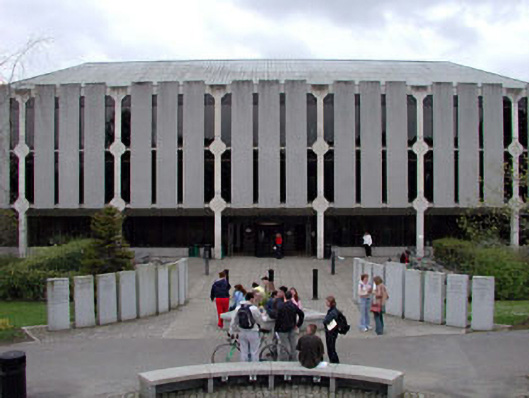
Detached six-bay three-storey International Modern-style library, built 1984, on a rectangular plan with eight-bay three-storey side elevations and recessed ground floor having upper floors supported on mass-concrete piers. Hipped roof (probably on a quadrangular plan) with corrugated-aluminium. Aluminium ridge tiles. Rainwater goods not visible. Mass-concrete piers to ground floor continuing into upper floors with profiled sections masking floor supports/beams. Cast-concrete panels to upper floors. Square-headed openings. Fixed-pane aluminium windows along recessed ground floor and to upper floors (part-concealed by concrete panels). Glazed aluminium doors. Set in grounds shared with Saint Patrick’s College. Concrete flagged forecourt to front.
This official record and map point do not grant access. Most recorded buildings are privately owned; view them only from public ground unless the owner allows entry.